18
$549,700 Sale
Listed 0 hours ago
9 CENTRE STREET
· 3
· 1.5
· 6
· 700 - 1100
Key Facts
Key facts for 9 CENTRE STREET
Property Type
House
Parking
Garage: Yes, 6 parking
MLS #
X14172088
Size
700 - 1100 sqft
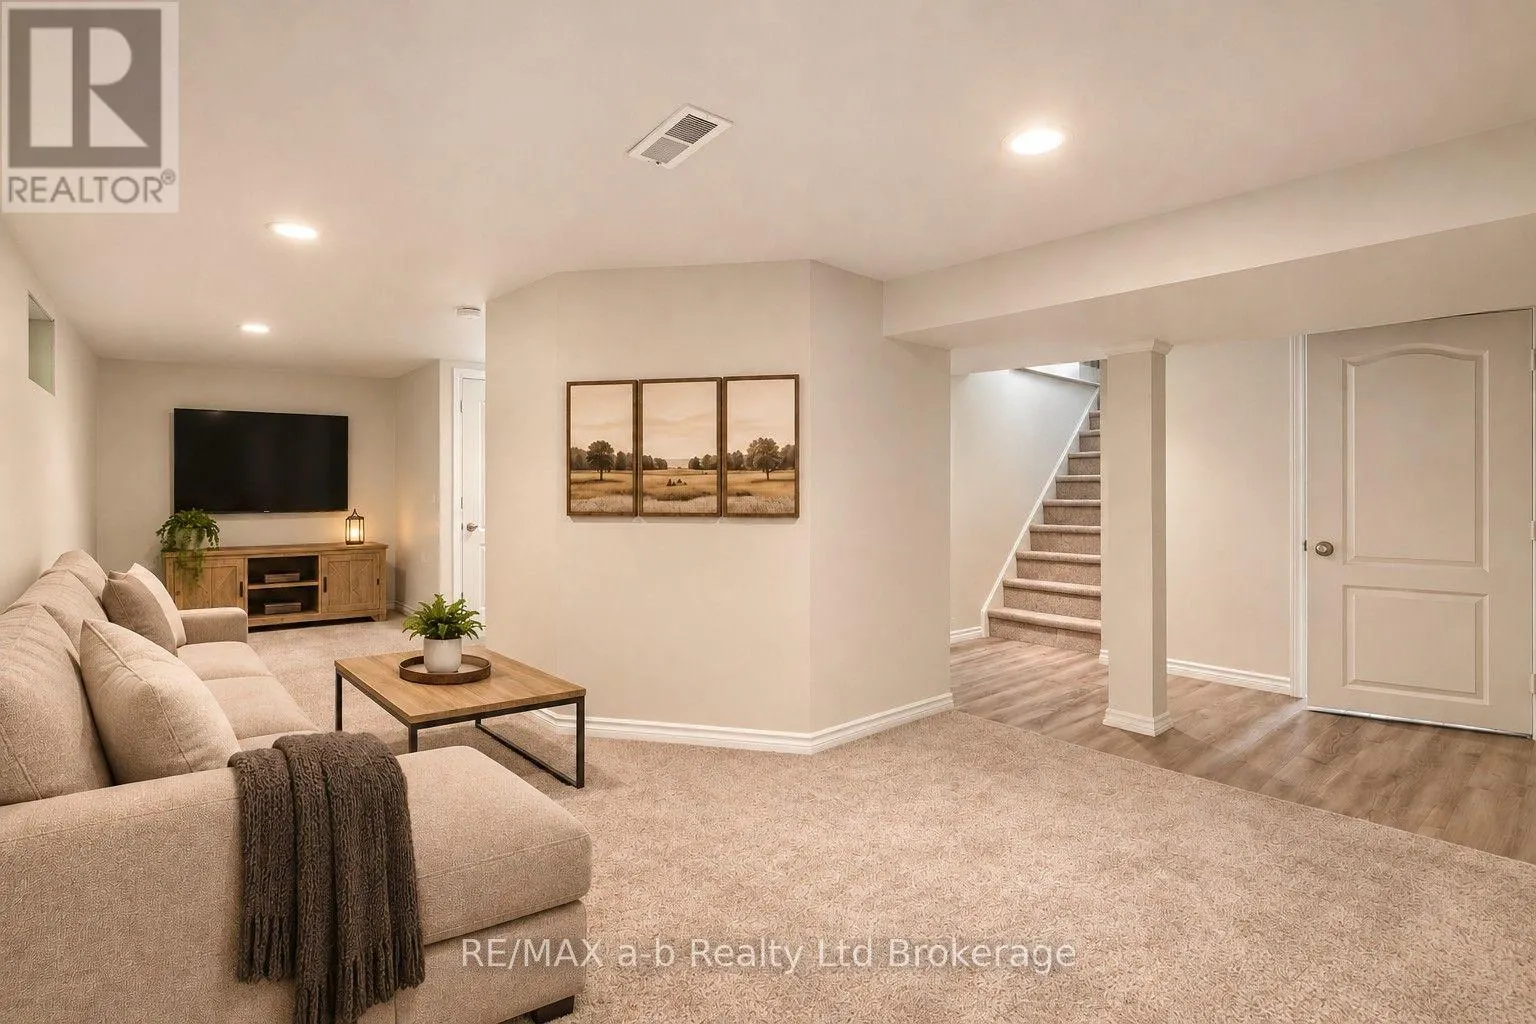
Basement
Finished, Full (Finished)
Listed on
-
Lot size
-
Tax
-
Days on Market
-
Year Built
-
Maintenance Fee
-

Description
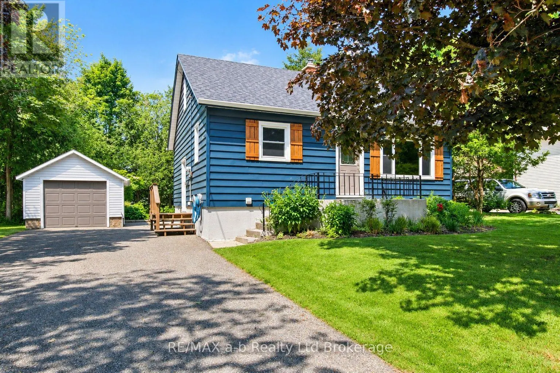
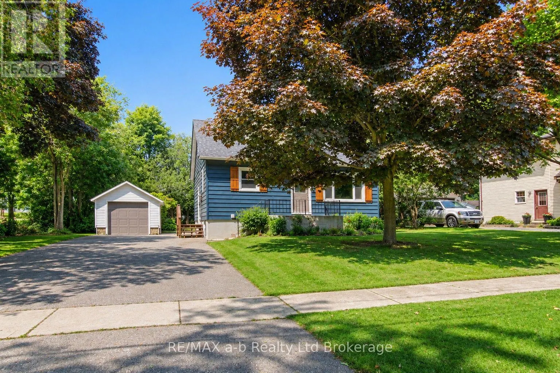
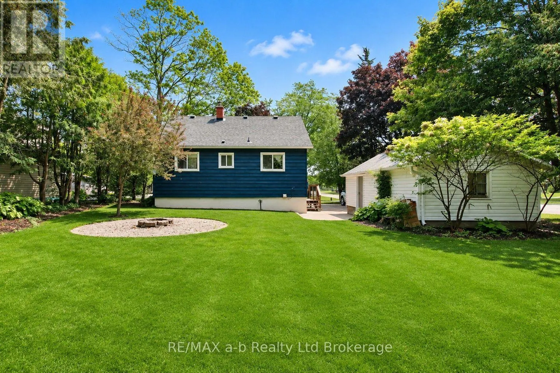
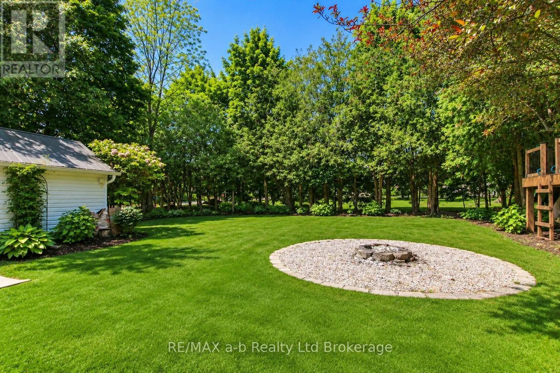
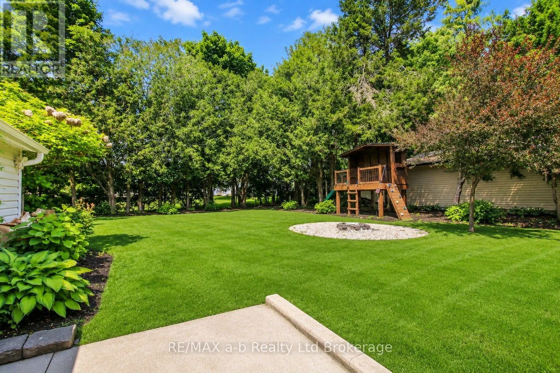
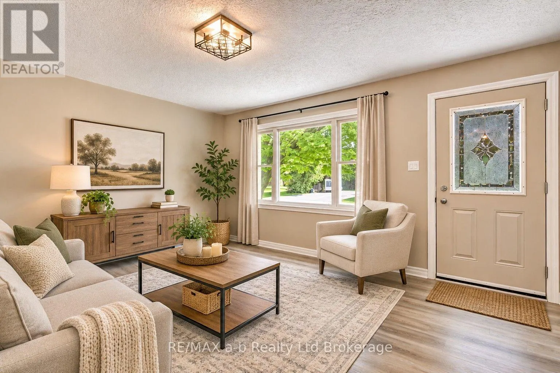
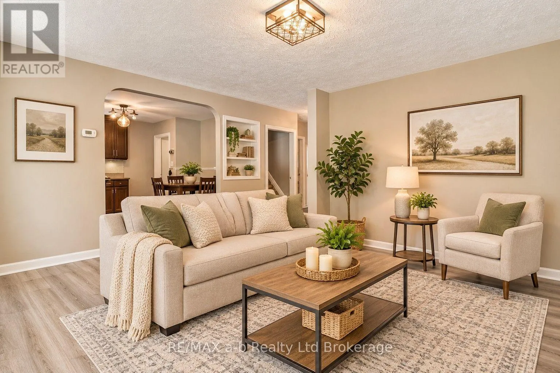
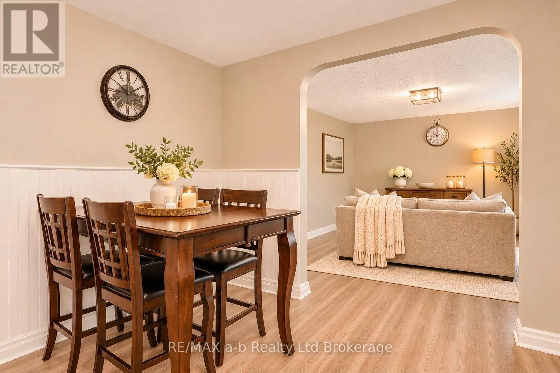
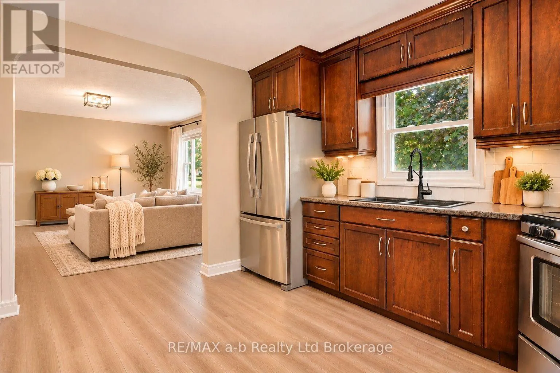
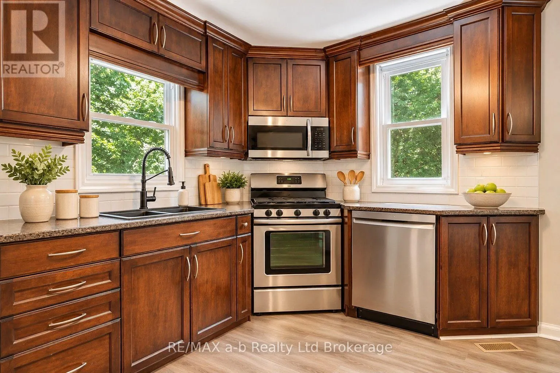
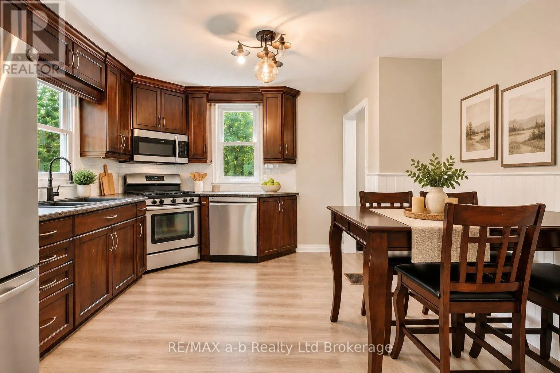
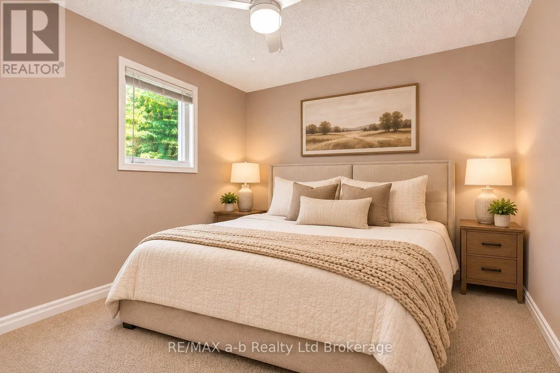
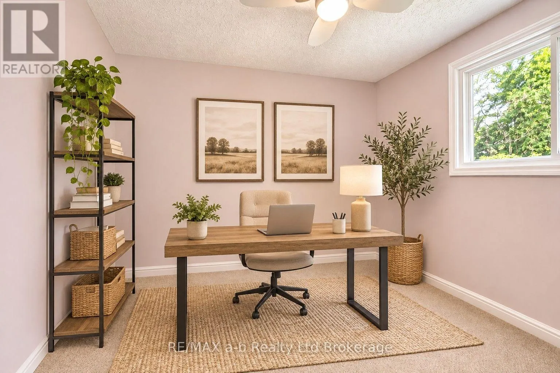
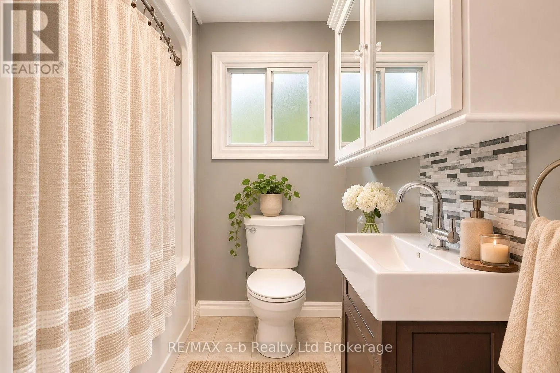
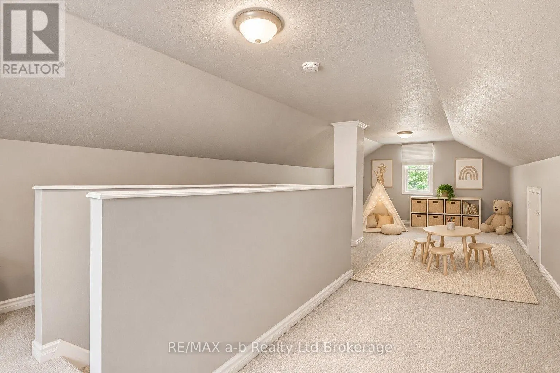
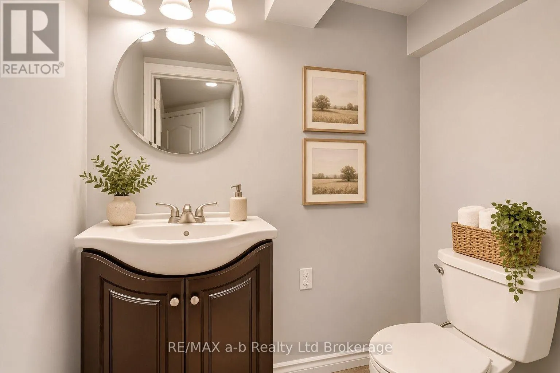
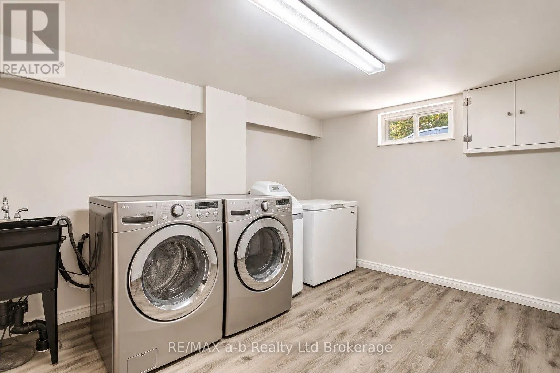
Nestled on a quiet street in the charming community of Norwich, this beautifully maintained 3-bedroom, 1.5-bathroom home offers the perfect blend of comfort, privacy, and convenience. Situated on a spacious 80' x 138' lot surrounded by mature trees, this inviting property provides a peaceful setting... with plenty of room to relax and enjoy the outdoors. Pride of ownership is evident throughout this neat and tidy home, featuring an updated kitchen complete with appliances, a bright and spacious main-floor living room filled with natural light, and two generously sized main-floor bedrooms. The upper level offers an oversized third bedroom with convenient built-in storage, providing a versatile space to suit your needs. Two tastefully updated bathrooms and a finished basement add to the home's functionality and appeal, offering additional living and entertaining space. Step outside and enjoy the privacy of the beautifully treed lot, complete with a cozy firepit area, perfect for gathering with family and friends. A detached garage featuring an updated carriage-style door and a paved double-wide driveway provide both practicality and curb appeal. Numerous updates offer added peace of mind, including a new roof (2022), vinyl windows throughout, and central vacuum (2022). Additional inclusions feature the fridge, stove, dishwasher, washer, dryer, water softener, and all window coverings. Move-in ready and full of charm, this wonderful property offers the perfect opportunity to enjoy comfortable living in a quiet, established Norwich neighbourhood. Don't miss your chance to call this lovely property home! (id:10452)
Room Types
Bathroom
-
Dimensions 1.19 m x 2.31 m
29.59 sqft
Bedroom
-
Dimensions 2.97 m x 2.82 m
90.15 sqft
Bedroom
-
Dimensions 3.51 m x 4.57 m
172.66 sqft
Similar Properties (No results)
Listing courtesy of: RE/MAX a-b Realty Ltd Brokerage
This REALTOR.ca listing content is owned and licensed by REALTOR® members of The Canadian Real Estate Association.