50
$379,900 Sale
Listed 9 hours ago
311 - 89 WESTWOOD ROAD #311
· 2
· 1.5
· 1
· 900 - 999
Key Facts
Key facts for 311 - 89 WESTWOOD ROAD #311
Property Type
Condo
Parking
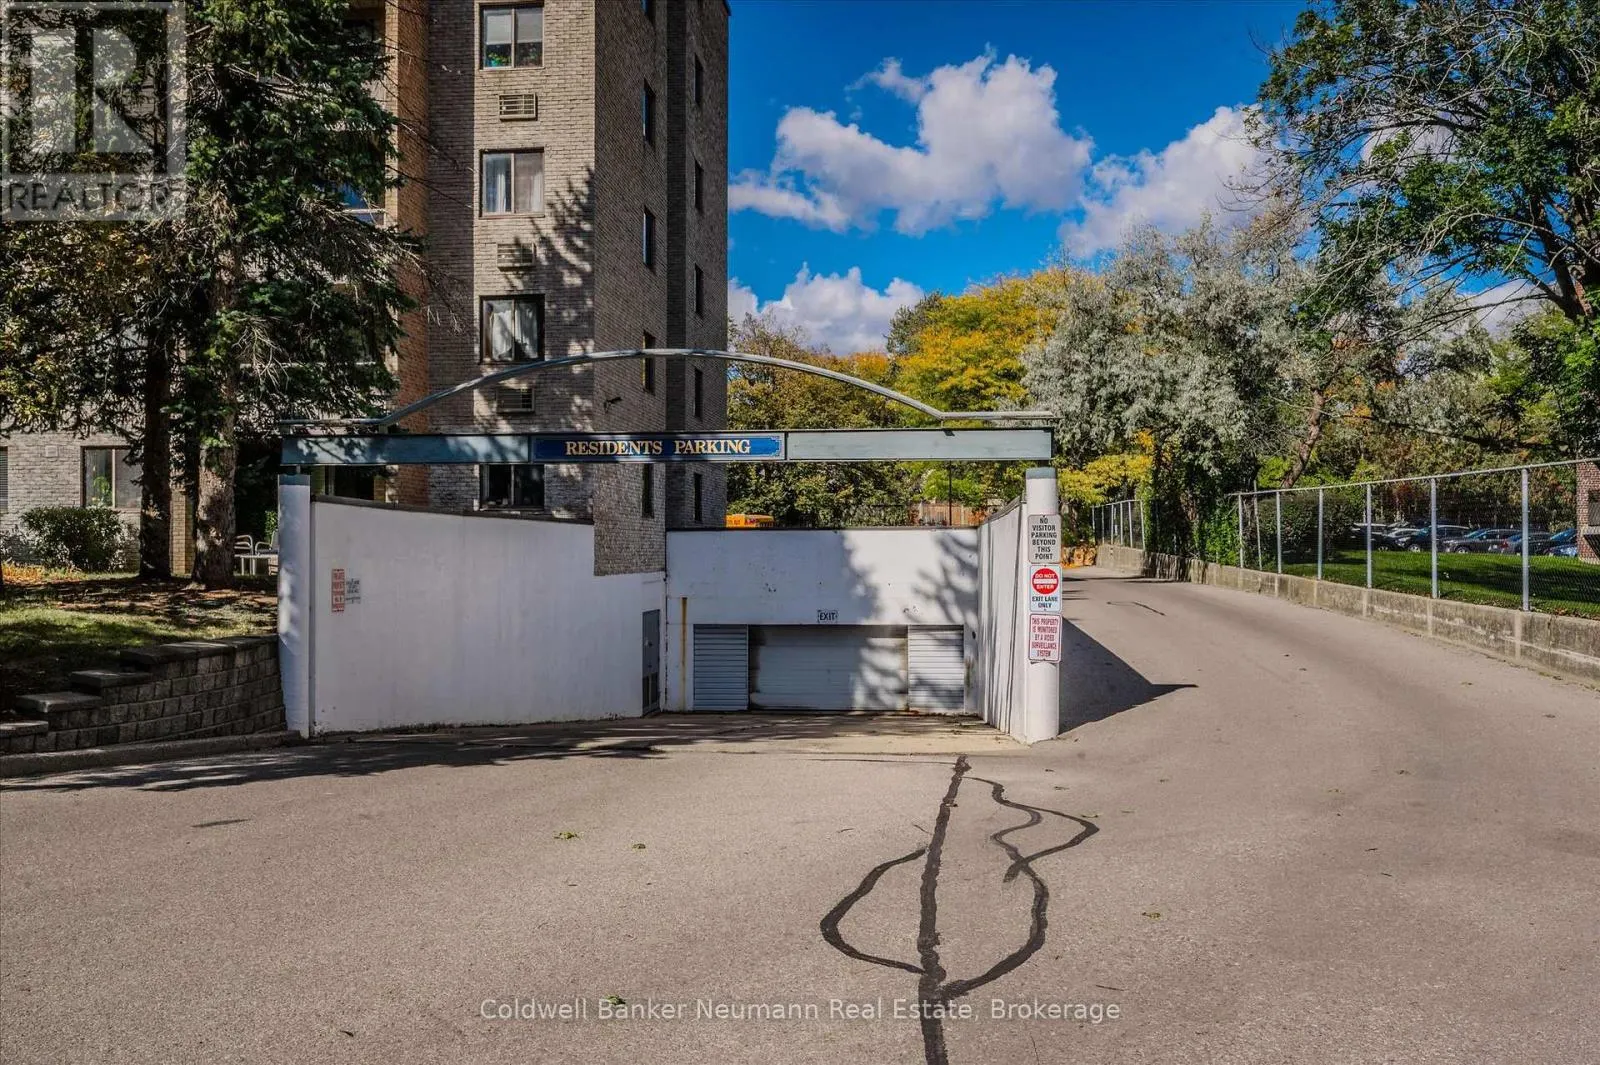
Garage: Yes, 1 parking
MLS #
X13940776
Size
900 - 999 sqft
Basement
None
Listed on
-
Lot size
-
Tax
-
Days on Market
-
Year Built
-
Maintenance Fee
$877.18/mo

Description
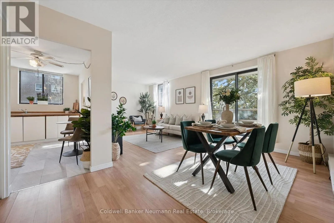
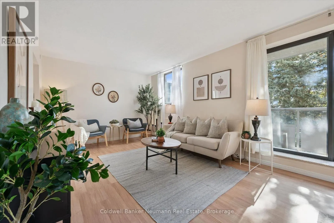
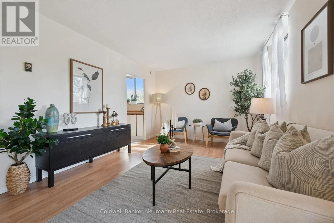
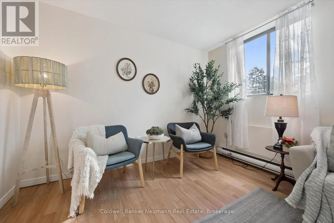
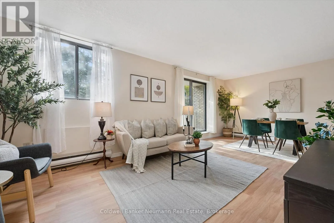
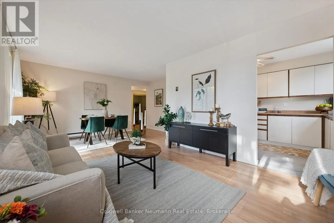
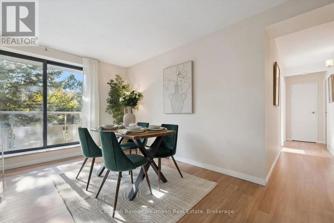
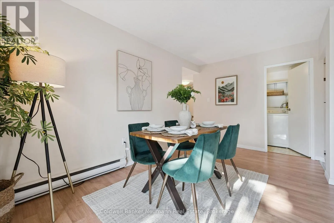
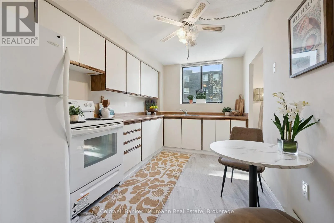
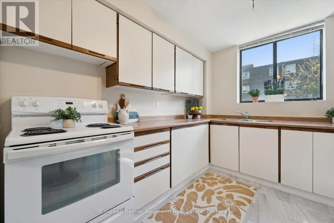
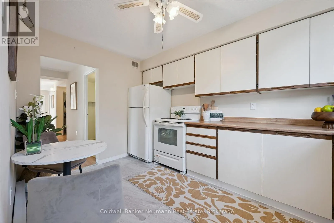
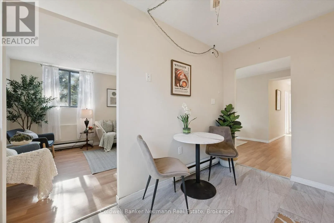
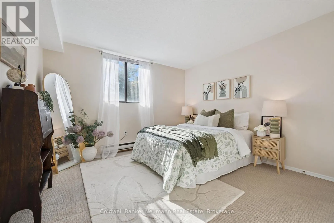
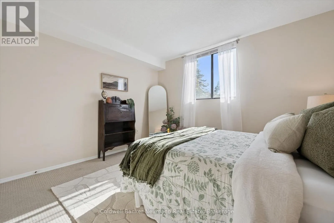
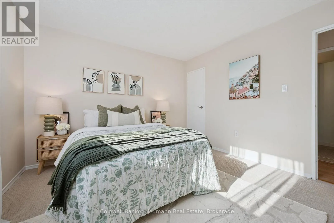
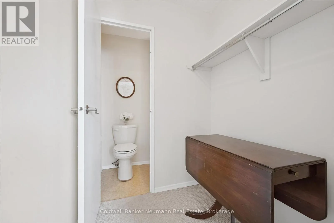
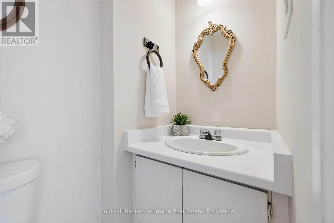
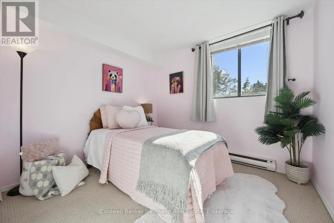
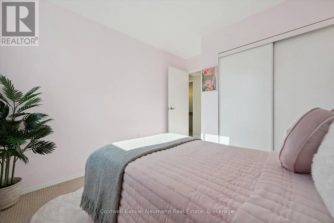
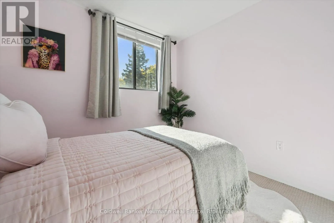
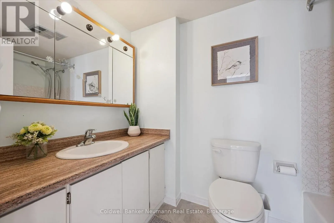
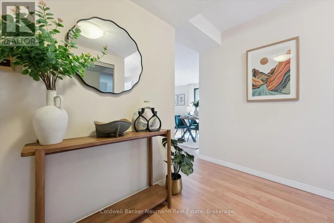
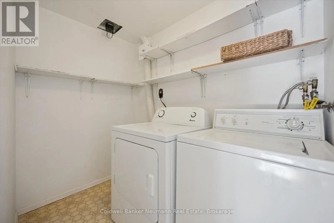
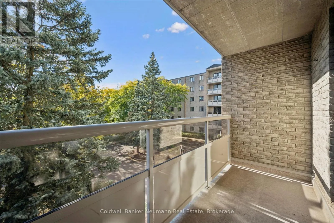
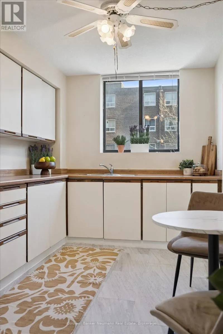
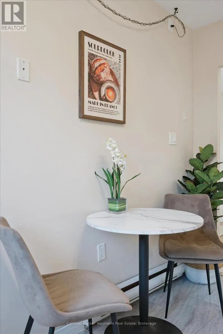
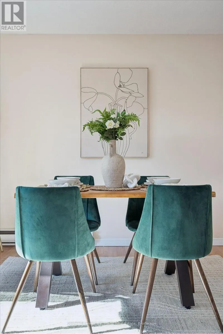
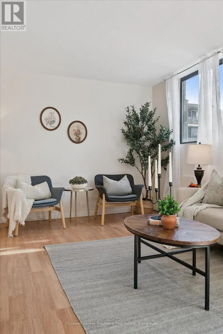
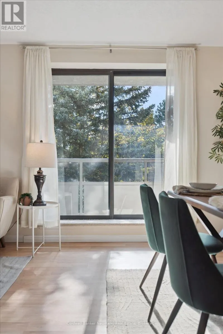
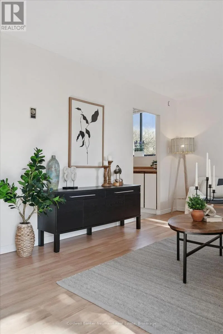
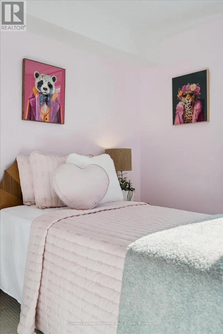
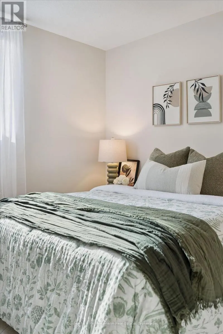
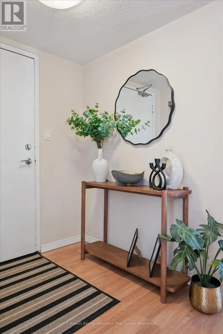
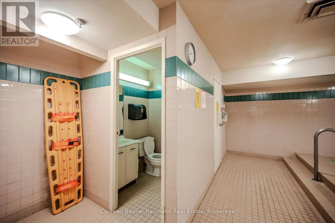
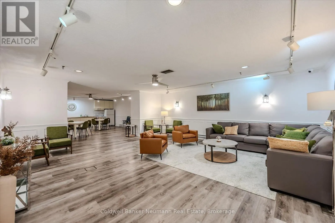
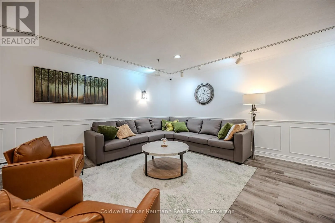
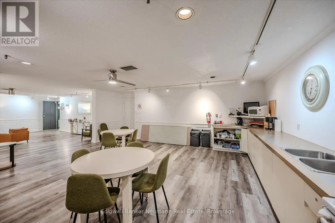
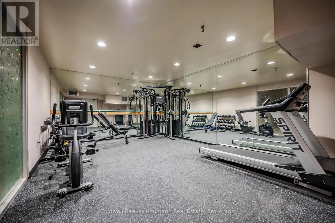
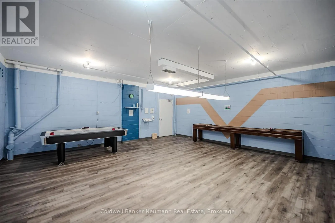
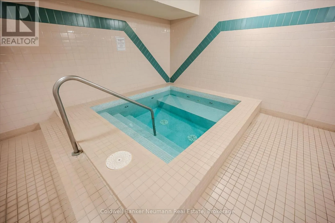
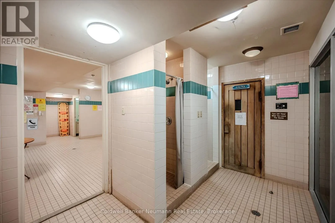
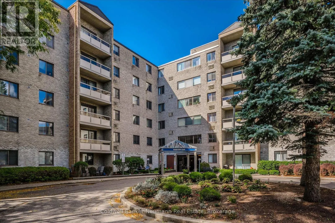
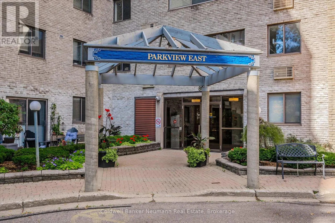
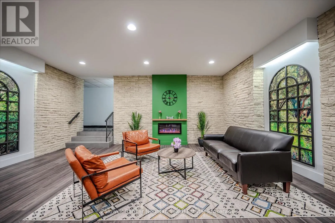
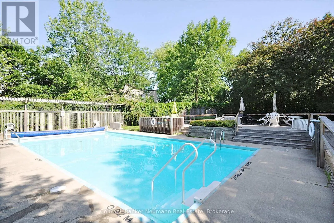
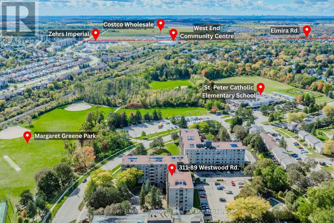
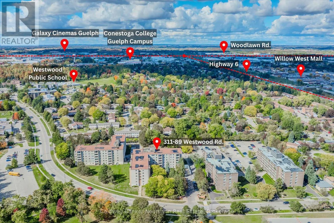
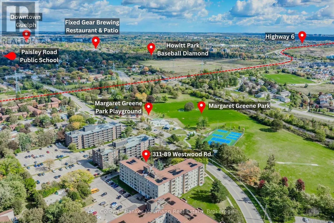
This West Willow Woods home has it all! Welcome to 89 Westwood Rd, Unit 311, a perfect start for a bright future in Guelph. A serene yet integral location: a quiet, lush green neighbourhood that families will love! Step into bright and open, well maintained interiors that glow in the morning sun! Li...ght floods into both cozy bedrooms, and the main living area is especially charming with an atmosphere that invites those with an artistic personal touch. A 4-piece bathroom is just down the hallway across from the bedrooms, while a personal 2-piece ensuite connects to the primary bedroom. A convenient kitchen keeps everything within reach while the chef or entertainer in you prepares a feast for family or friends, with ample storage as a bonus! Spa like amenities allow you to spoil yourself at the end of the work day with an outdoor pool, and inside a hot tub, sauna, gym, and more. There is also an underground carwash to keep your vehicle in tip top shape. For the adventure-seeker, just across the street, sprawls Margaret Greene Park hosting tennis courts, a playground and trails that interconnect the area to the West End Community Centre and other nearby amenities. A wealth of shopping sits just minutes away at the nearby Costco and Zehrs, and Willow West Mall in the opposite direction! You'll enjoy quick access to Highway 6 and Elmira Rd. Multiple public schools are nearby for young families well. Friendly neighbours and a peaceful vibe in this tight-knit community are waiting to welcome you to this wonderful neighbourhood. Don't miss the chance to make yourself at home! Book a private showing today! (id:10452)
Room Types
Bathroom
-
Dimensions 0.94 m x 1.59 m
16.09 sqft
Bathroom
-
Dimensions 1.52 m x 2.53 m
41.39 sqft
Bedroom
-
Dimensions 3.5 m x 3.05 m
114.9 sqft
Similar Properties (No results)
Listing courtesy of: Coldwell Banker Neumann Real Estate
This REALTOR.ca listing content is owned and licensed by REALTOR® members of The Canadian Real Estate Association.
