38
$3,600 Rent
Listed 0 hours ago
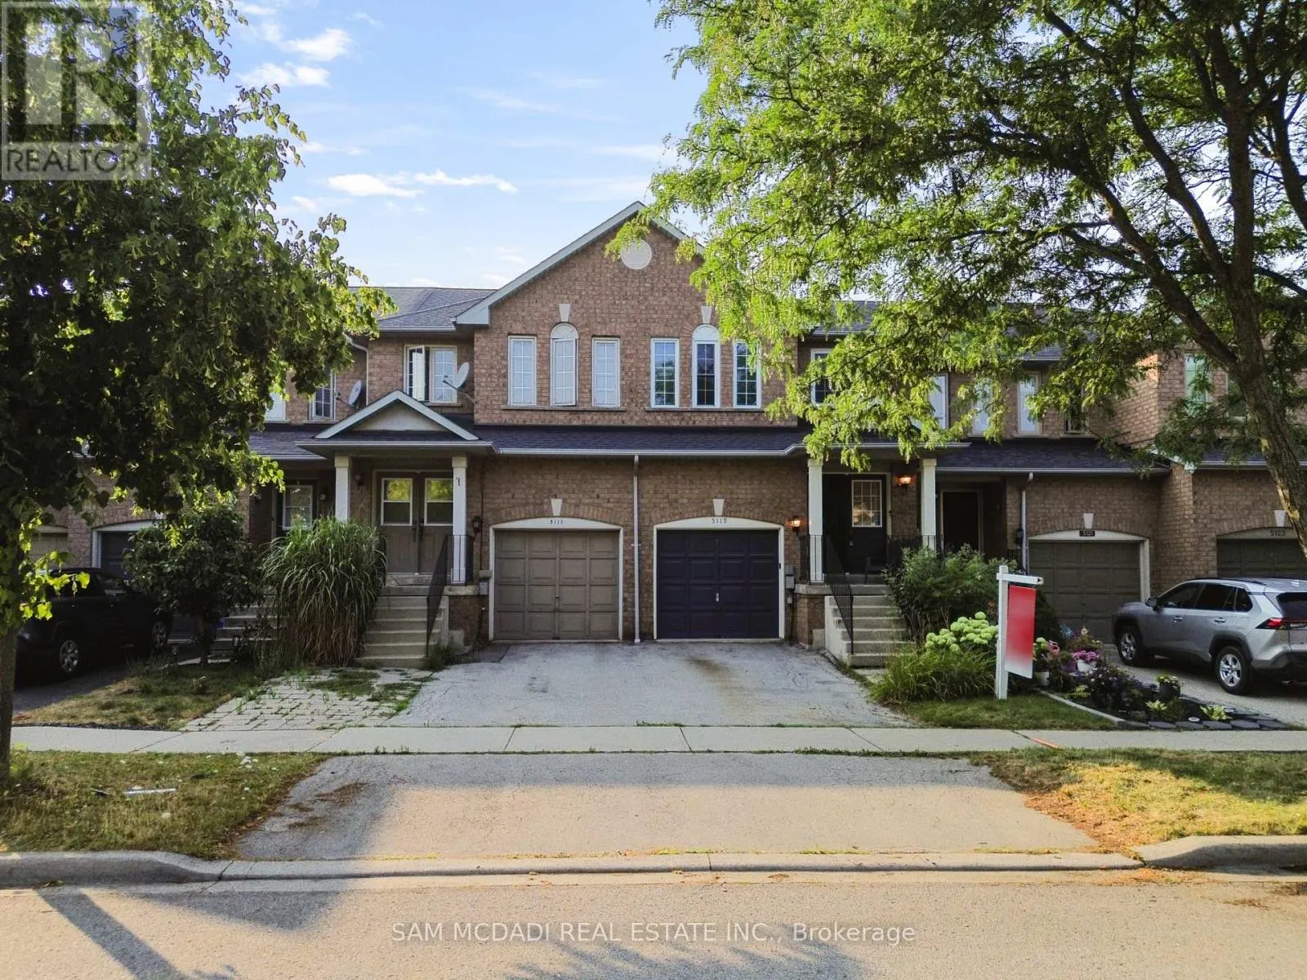
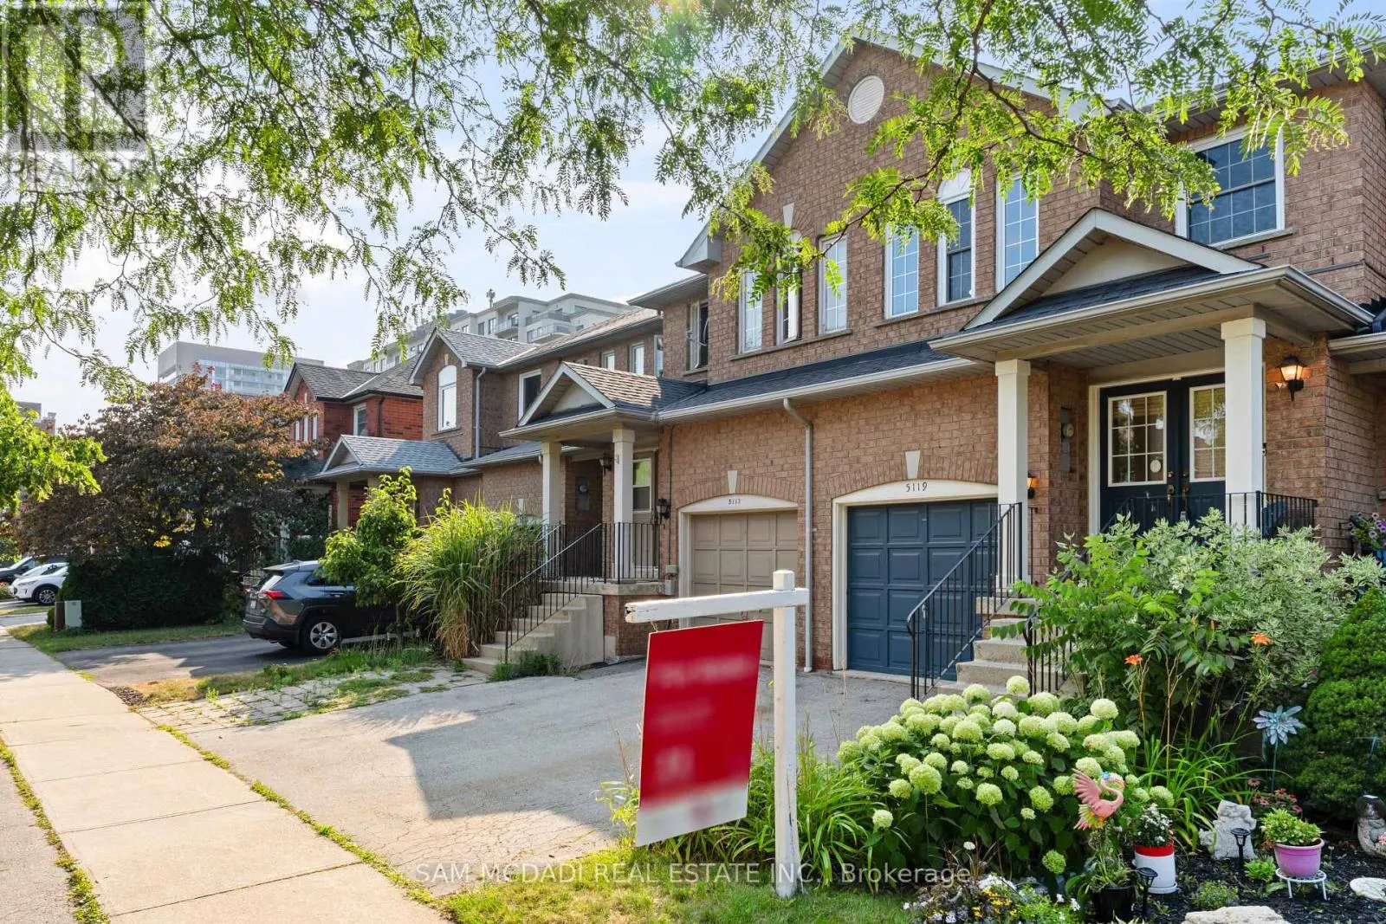
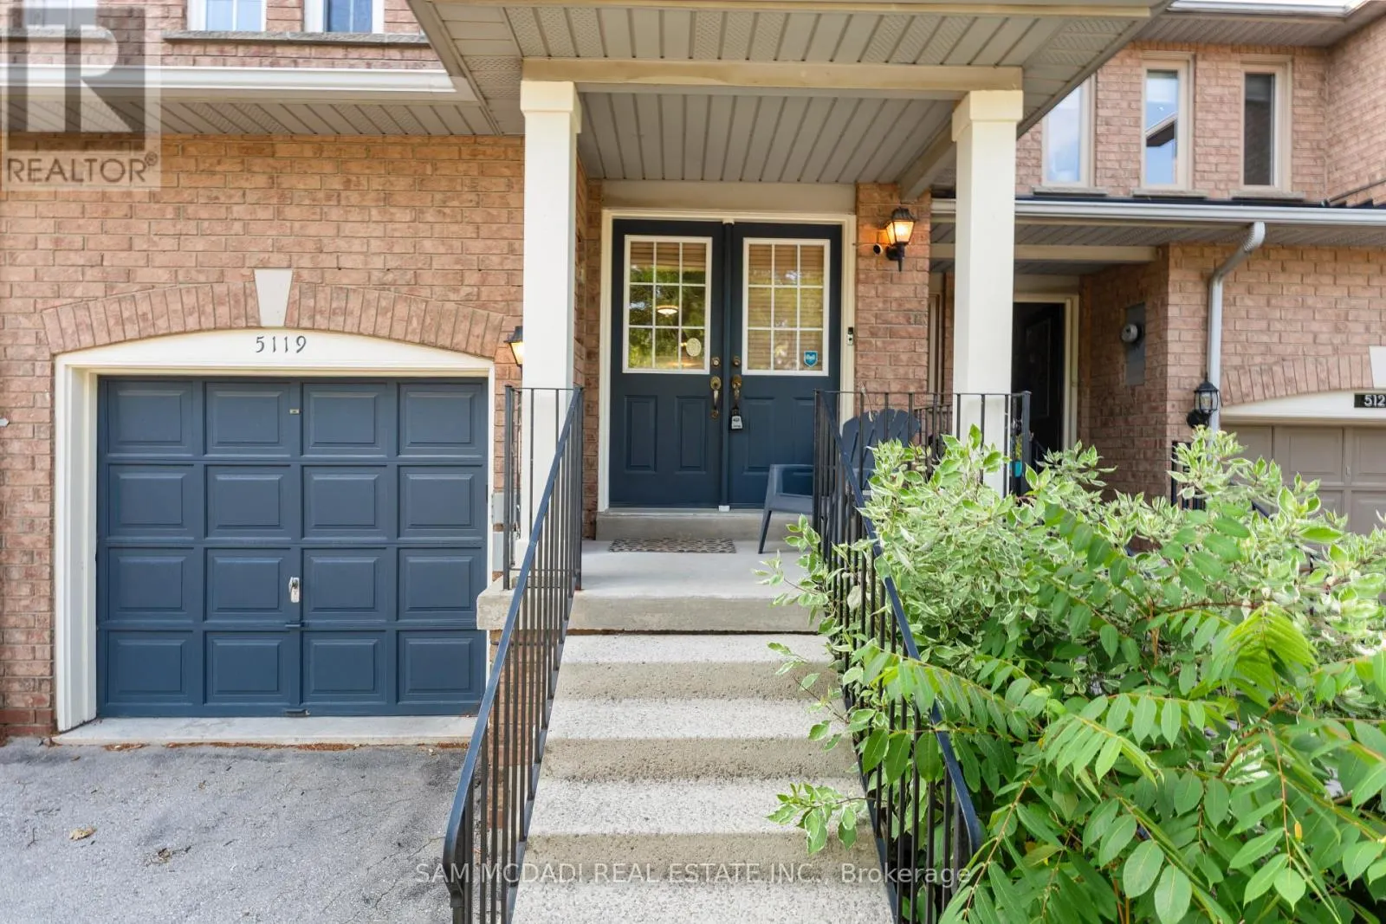
5119 SILVERCREEK DRIVE
· 3
· 2.5
· 2
· 1100 - 1500
Key Facts
Key facts for 5119 SILVERCREEK DRIVE
Property Type
Townhome
Parking
Garage: Yes, 2 parking
MLS #
W14157282
Size
1100 - 1500 sqft
Basement
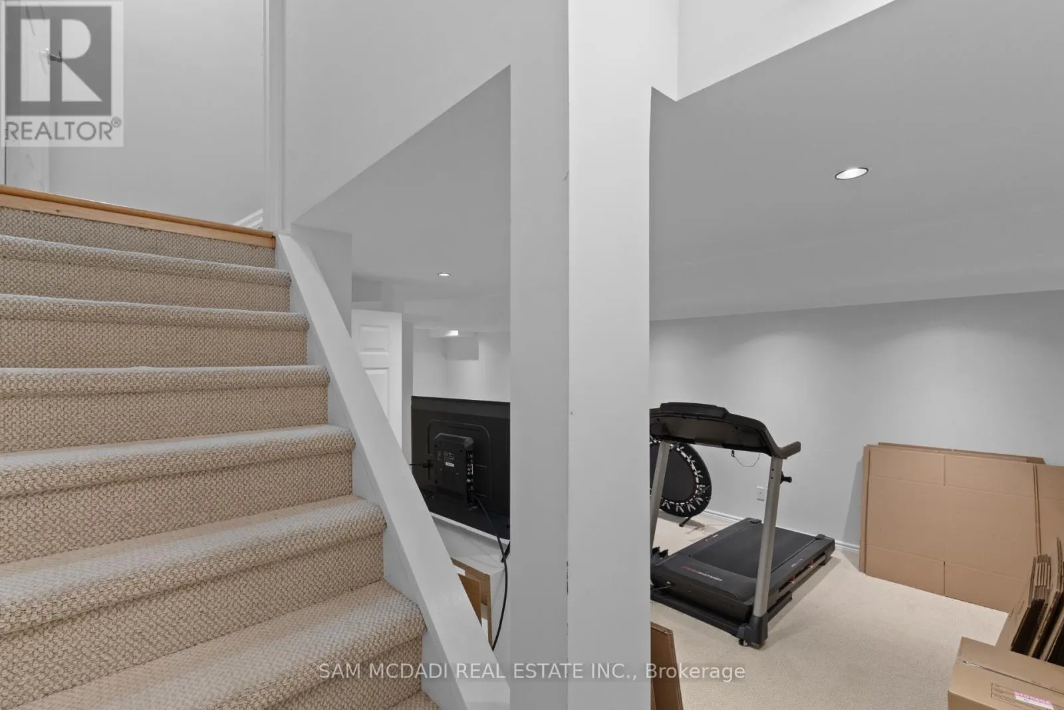
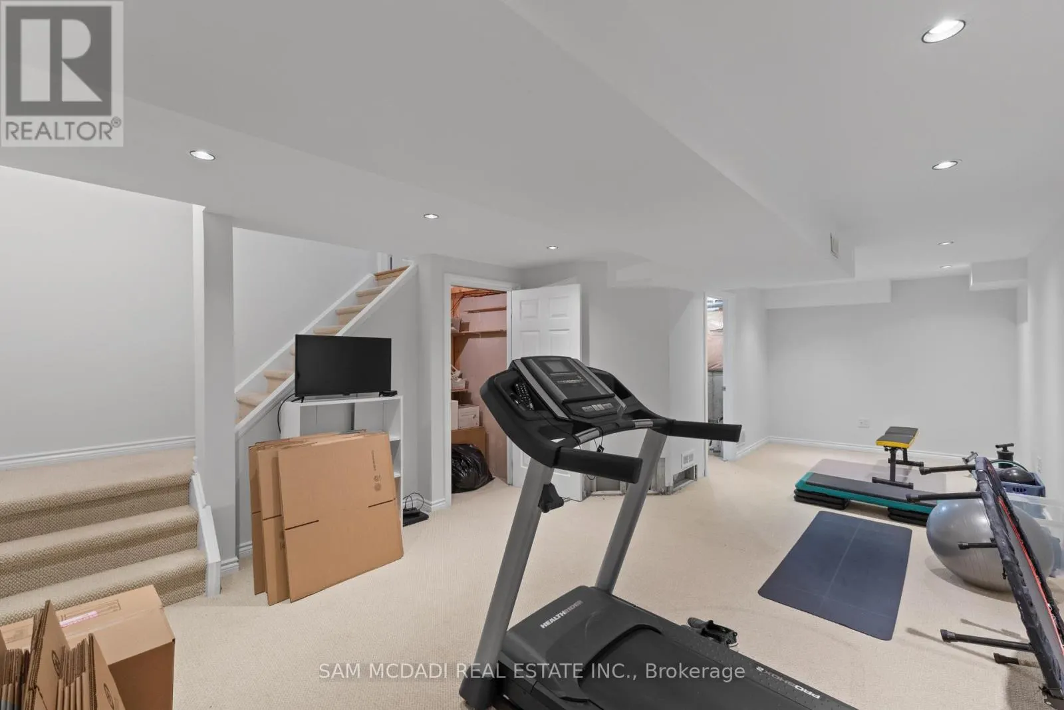
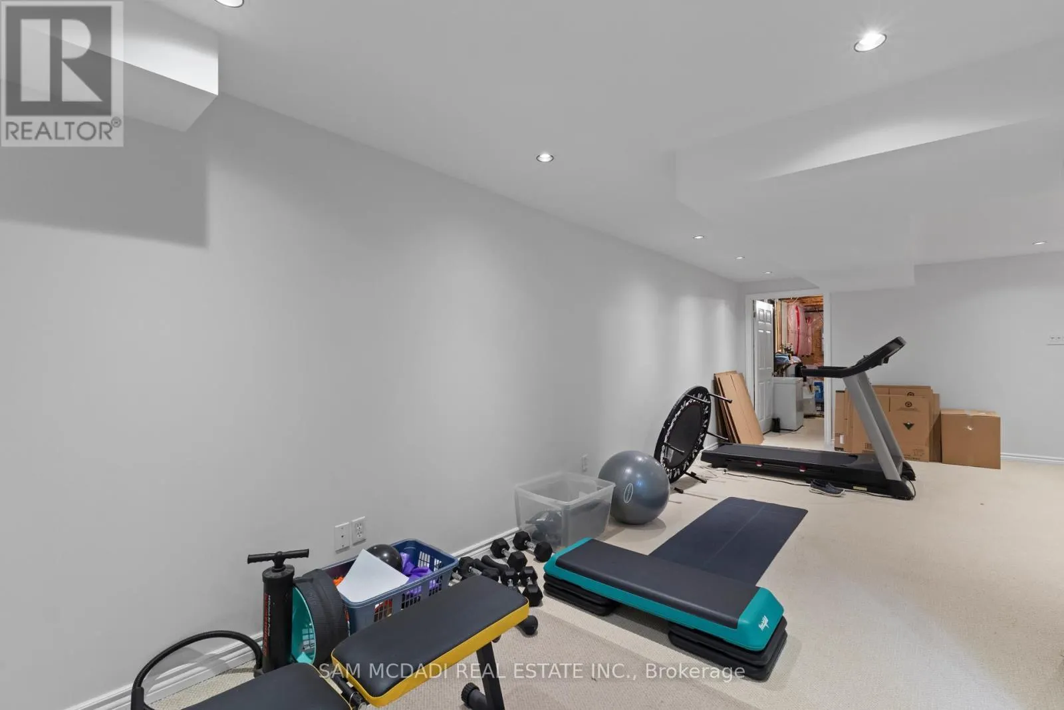
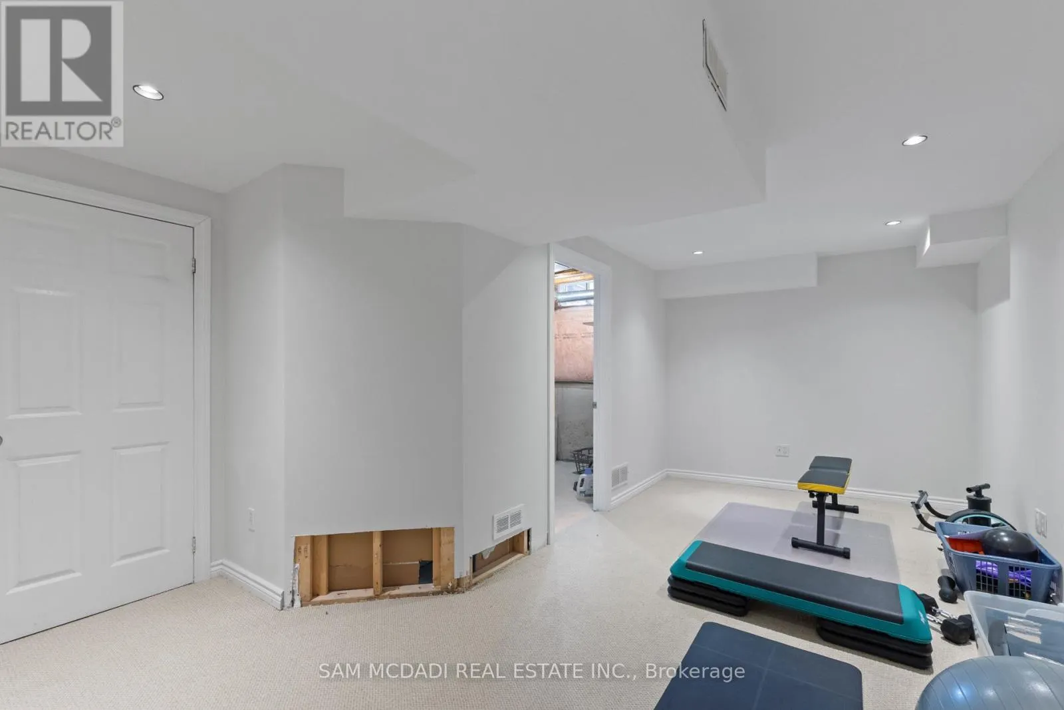
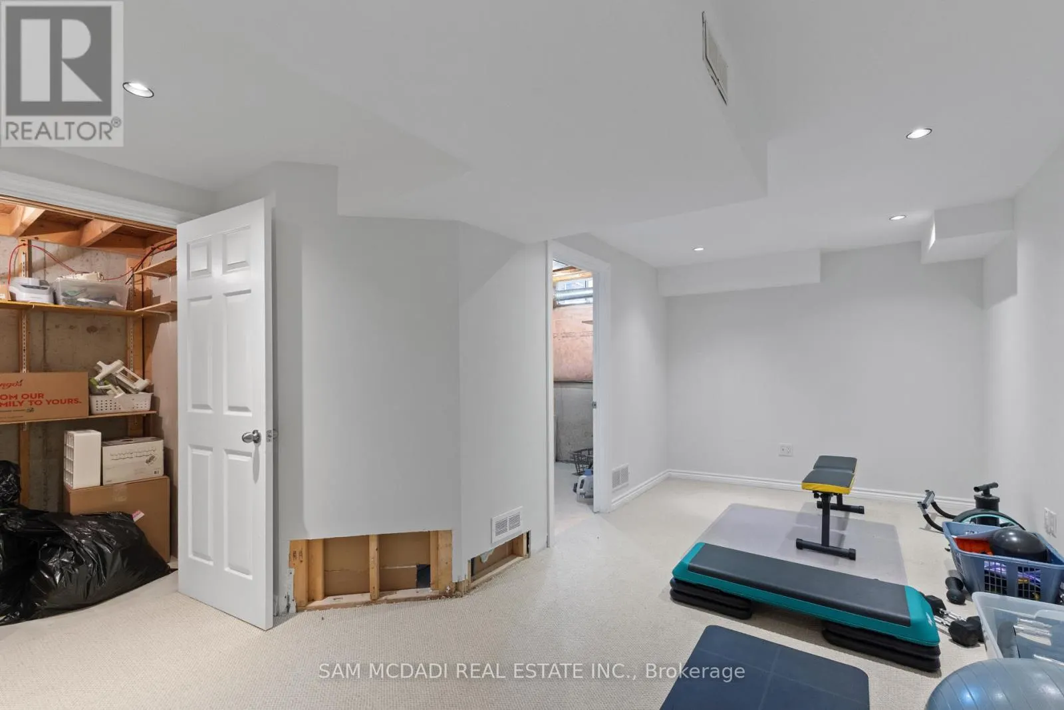
Finished, N/A (Finished)
Listed on
-
Lot size
-
Tax
-
Days on Market
-
Year Built
-
Maintenance Fee
-

Description
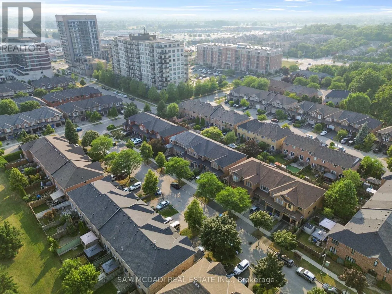
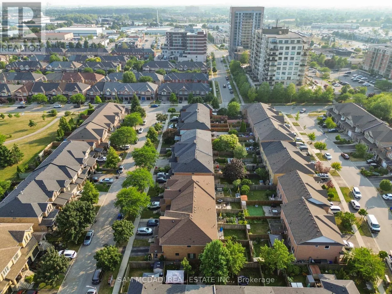
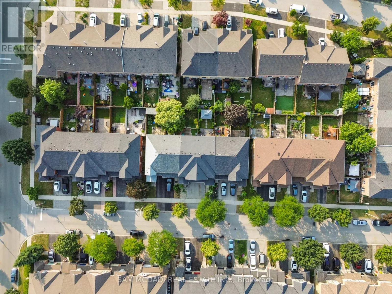
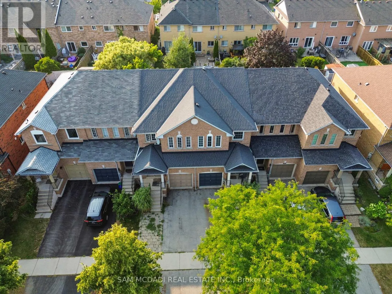
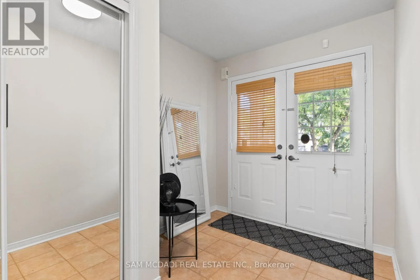
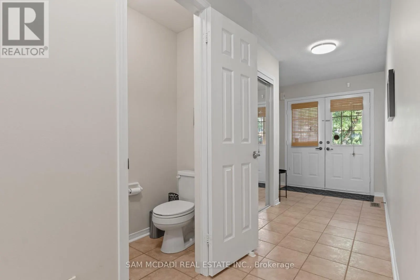
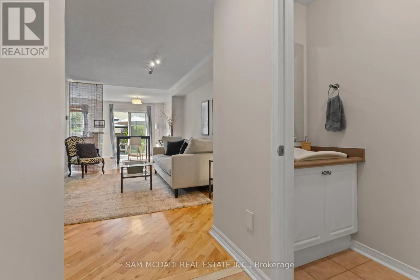
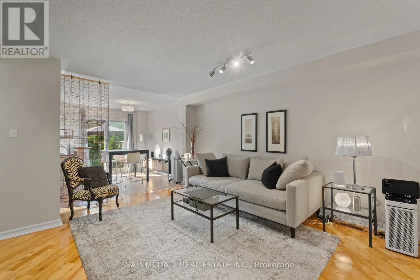
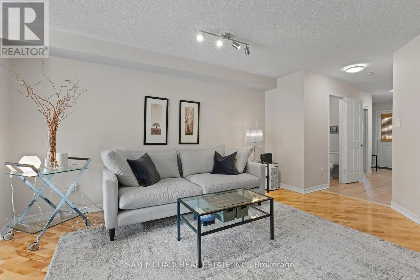
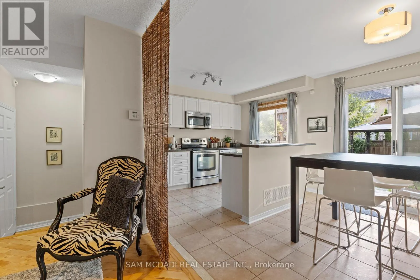
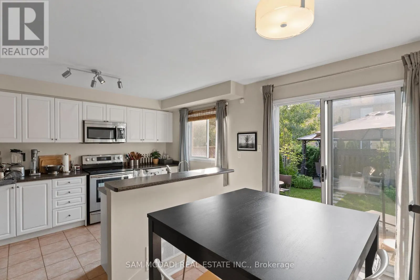
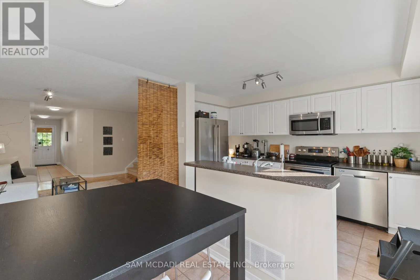
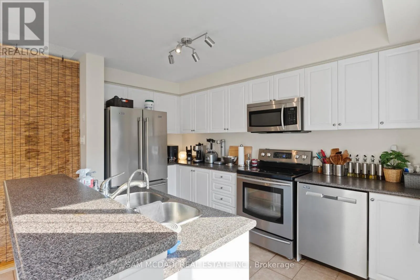
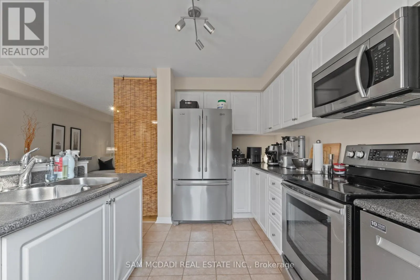
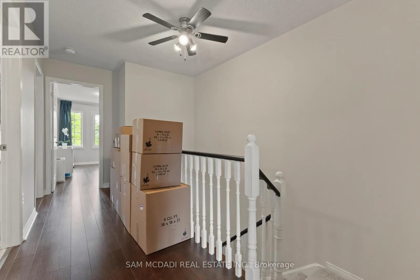
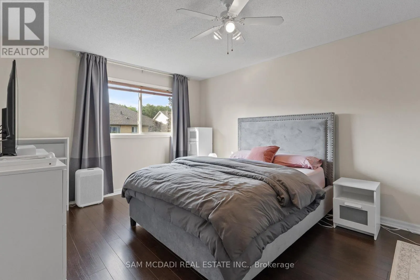
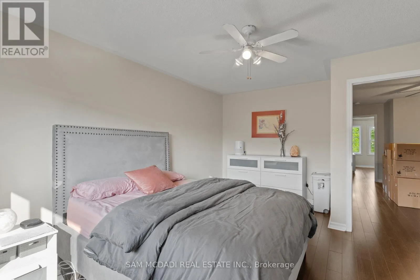
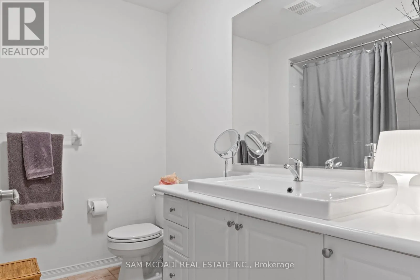
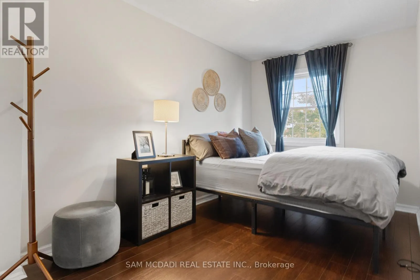
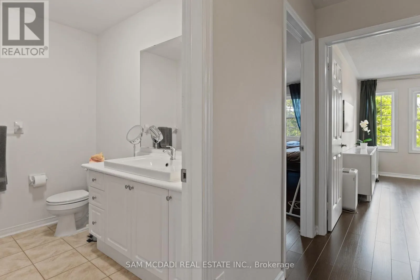
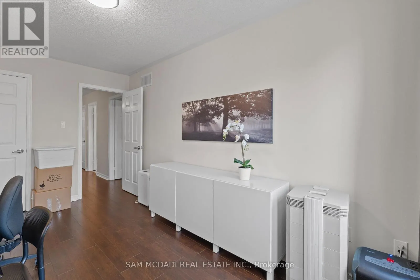
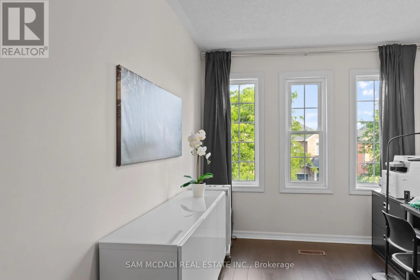
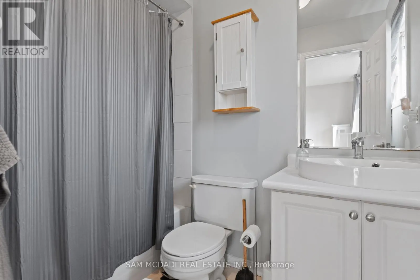
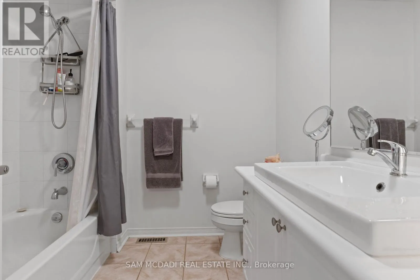
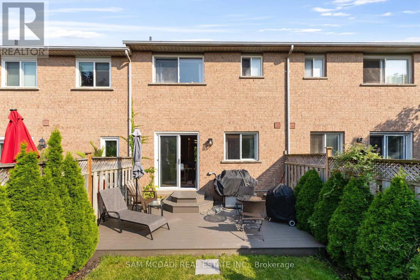
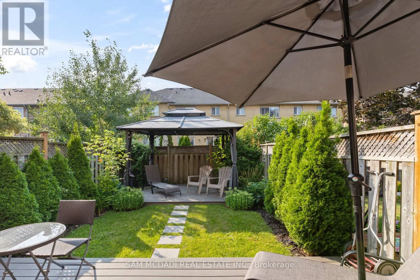
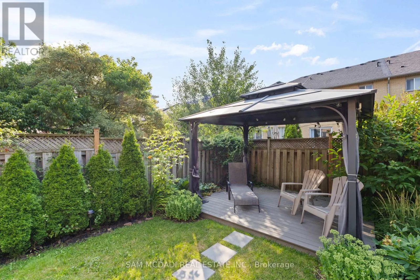
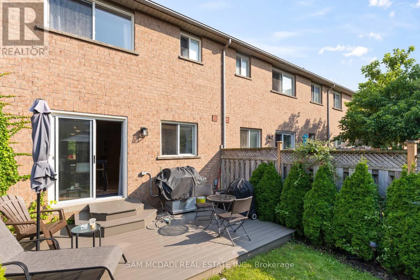
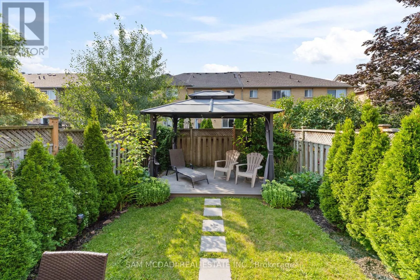
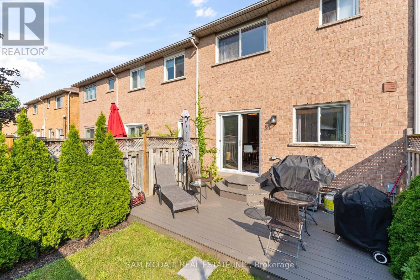
Well Maintained Open Concept Family Home In Desired Uptown Corporate Neighbourhood Featuring Three Large Bedrooms Two And A Half Baths With Private Four Piece Ensuite Off Primary Bedroom Tons Of Natural Sunlight New Composite Deck New Paint Central Vacuum Reverse Osmosis And Dechlorinator Water Syst...em Hardwood Floors On Main And Second Floor And Your Private Oasis Backyard Gazebo With Electricity For Perfect Outdoor Office This Exquisite Residence Offers The Ultimate In Sophisticated Living With Every Amenity One Could Desire. (id:10452)
Room Types
Bedroom 2
-
Dimensions 3.65 m x 4.35 m
170.9 sqft
Bedroom 3
-
Dimensions 2.44 m x 2.31 m
60.67 sqft
Dining room
-
Dimensions 2.54 m x 3.39 m
92.68 sqft
Similar Properties (No results)
Listing courtesy of: SAM MCDADI REAL ESTATE INC.
This REALTOR.ca listing content is owned and licensed by REALTOR® members of The Canadian Real Estate Association.