37
$849,900 Sale
Listed 1 hour
65 NORMANDY PLACE
· 2
· 2.5
· 3
· 1100 - 1500
Key Facts
Key facts for 65 NORMANDY PLACE
Property Type
House
Parking
Garage: Yes, 3 parking
MLS #
W14153542
Size
1100 - 1500 sqft
Basement
None
Listed on
-
Lot size
-
Tax
-
Days on Market
-
Year Built
-
Maintenance Fee
-

Description
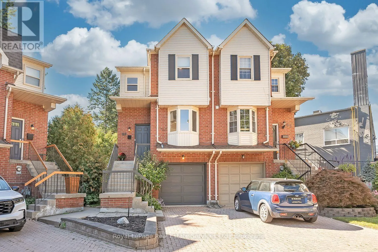
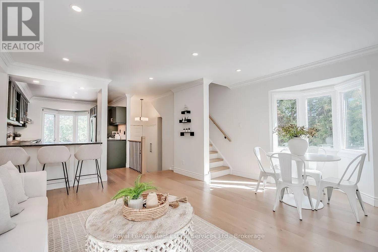
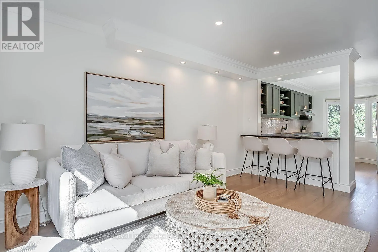
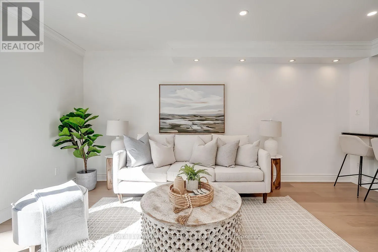
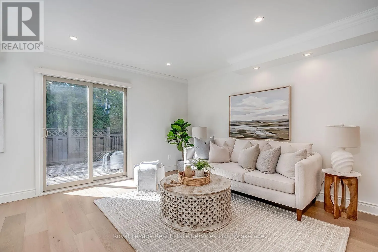
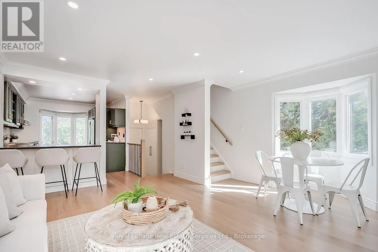
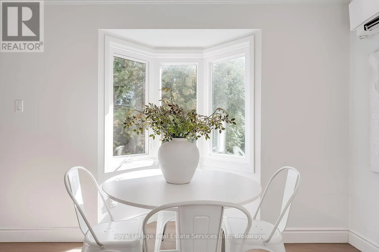
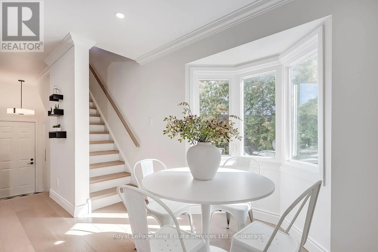
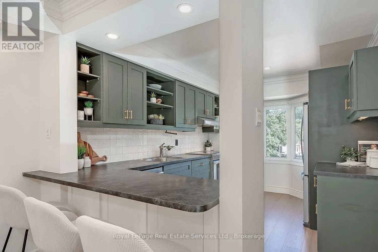
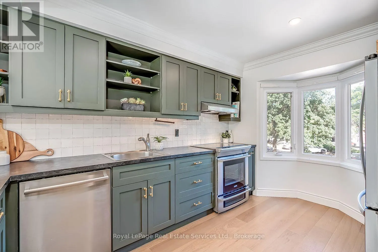
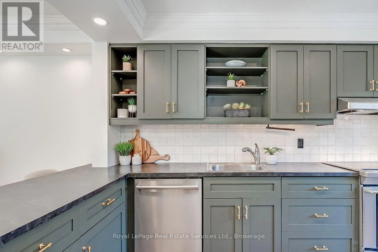
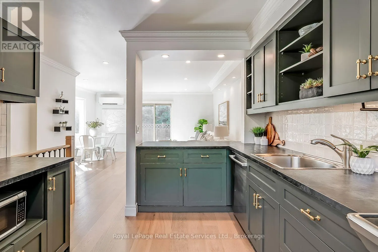
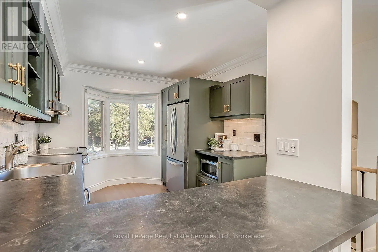
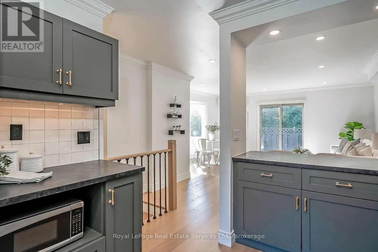
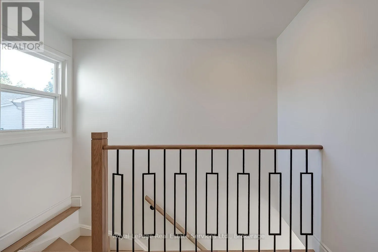
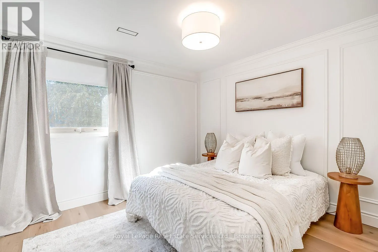
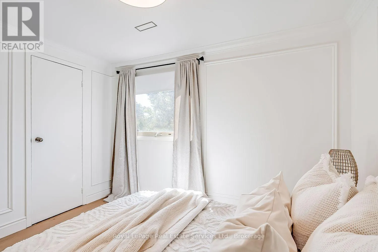
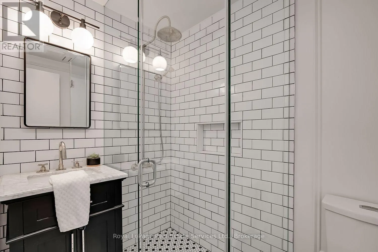
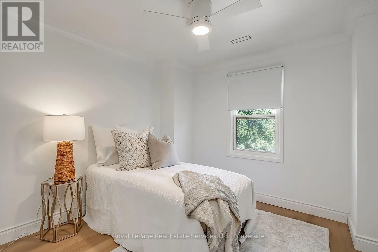
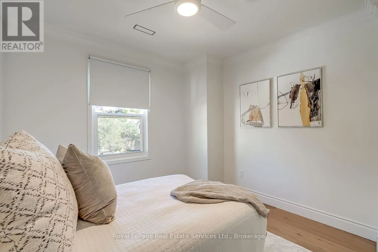
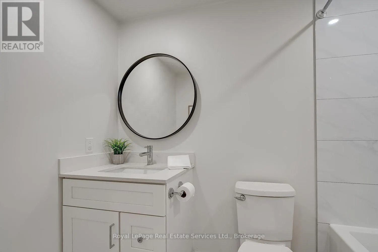
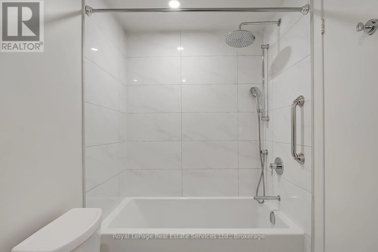
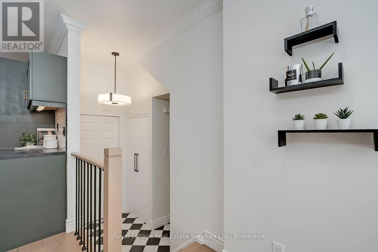
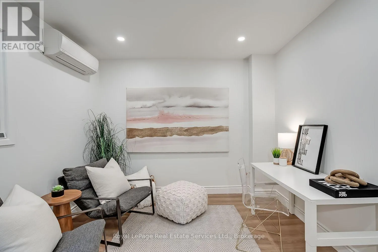
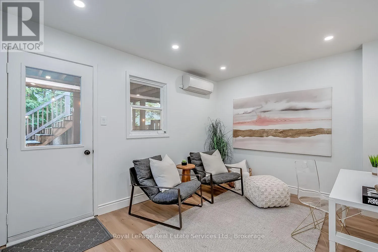
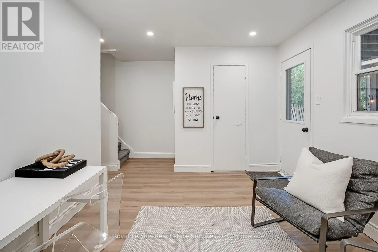
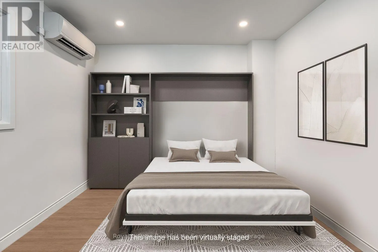
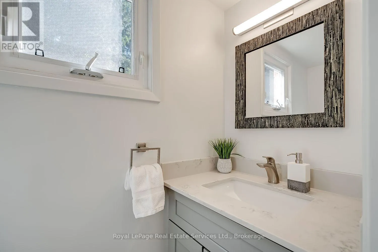
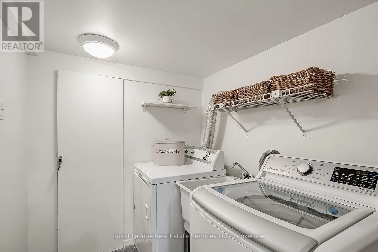
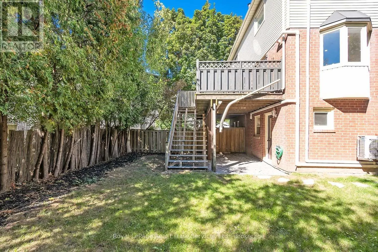
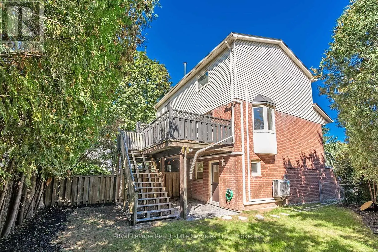
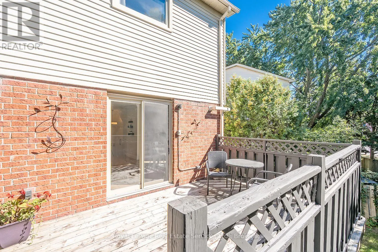
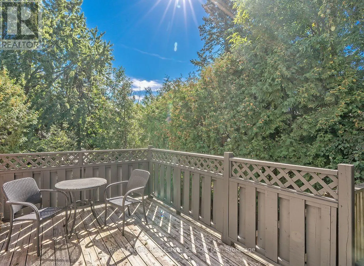
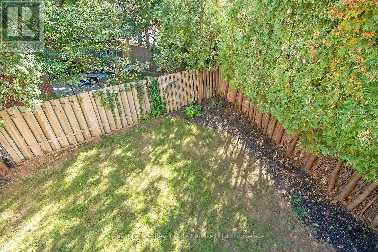
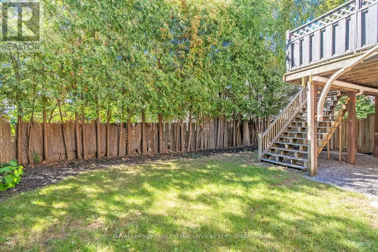
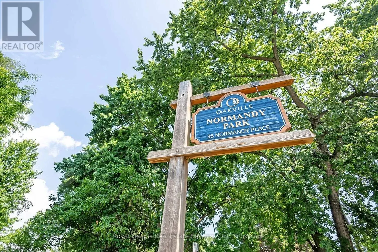
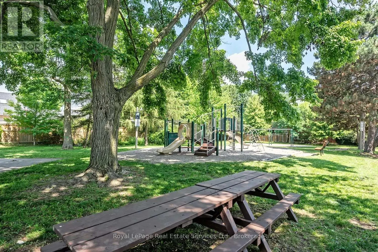
Exceptional Value meets an Enviable Lifestyle in the heart of Kerr Village! A compelling alternative to condo living, this beautifully Renovated, Turn-Key Freehold Semi offers the freedom of homeownership without condo fees! Tucked away on a quiet cul-de-sac with its own parkette & visitor parking, ...this home offers stylish, low-maintenance living on an oversized, private lot! The open-concept main floor features a stunning reno'd kitchen (2025) w/ dark green shaker cabinetry, gold hardware, SS appls, tile backsplash, pot lights, breakfast bar & bright bay window. Spacious liv & din areas offer crown moulding, pot lights & access to backyard deck. Wide-plank white oak flooring throughout the main & upper levels, complemented by custom wrought-iron stair spindles The primary suite features custom wall panelling, California Closets & reno'd ensuite w/ glass shower. The 2nd bdrm offers custom California Closet. Versatile lower level ideal for a fam rm, office or 3rd bdrm, complete w/ reno'd 2 pc bath, laundry, backyard walk-out & inside garage access. Extensive updates - upgraded mini-split heating/cooling w/ 2nd-floor vents, EV-ready electrical panel, upgraded doors, trim & hardware, smooth ceilings, furnace (2024), exterior paint (2026), front door (2019), siding, eavestroughs and soffits (2021). An exceptional opportunity in an evolving neighbourhood! Kerr Village's ongoing revitalization offers exciting long-term potential, w/ trendy shops, cafés & restaurants at your doorstep. Walk to Downtown Oakville and Lake Ontario, w/ convenient access to major amenities and highways. (id:10452)
Room Types
Bedroom 2
-
Dimensions 2.95 m x 3.1 m
98.44 sqft
Kitchen
-
Dimensions 4.22 m x 2.92 m
132.64 sqft
Laundry room
-
Dimensions 2.08 m x 1.78 m
39.85 sqft
Similar Properties (No results)
Listing courtesy of: Royal LePage Real Estate Services Ltd., Brokerage
This REALTOR.ca listing content is owned and licensed by REALTOR® members of The Canadian Real Estate Association.