35
$549,990 Sale
Listed 1 hour
808 - 1185 THE QUEENSWAY WAY
· 2
· 2.0
· 1
· 700 - 799
Key Facts
Key facts for 808 - 1185 THE QUEENSWAY WAY
Property Type
Condo
Parking
Garage: Yes, 1 parking
MLS #
W14153444
Size
700 - 799 sqft
Basement
None
Listed on
-
Lot size
-
Tax
-
Days on Market
-
Year Built
-
Maintenance Fee
$816.57/mo

Description
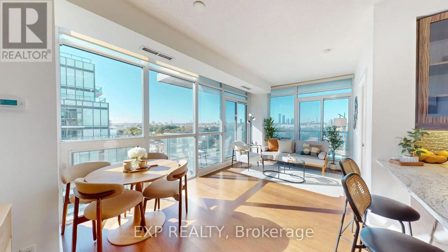
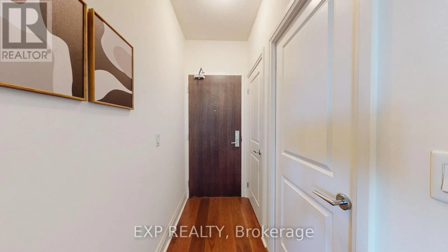
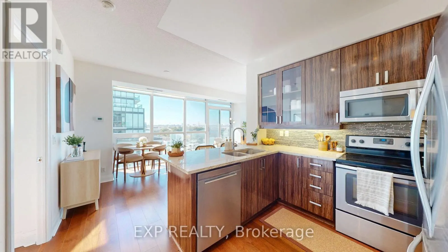
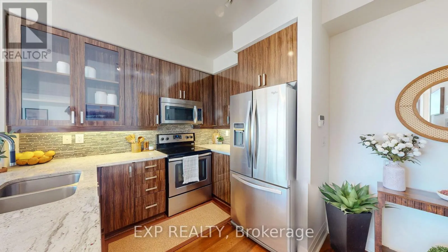
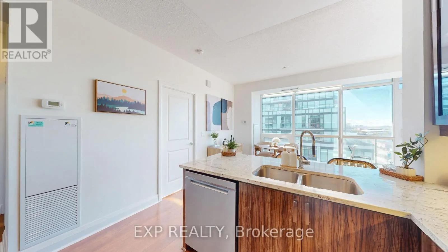
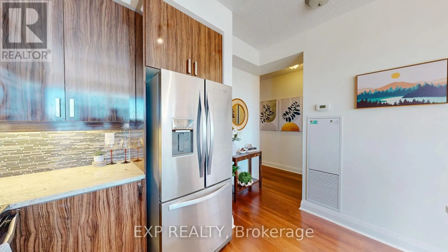
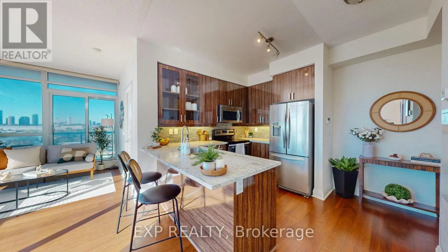
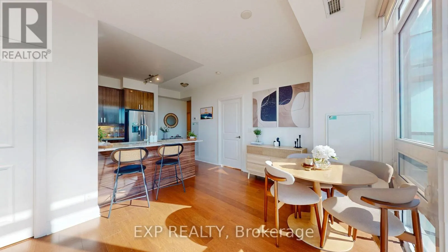
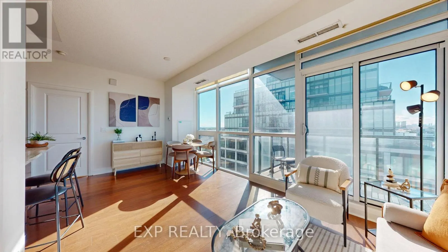
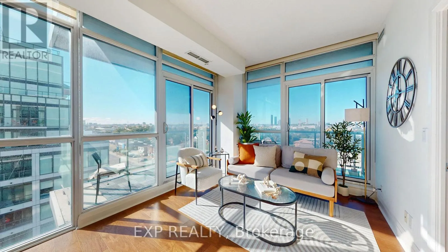
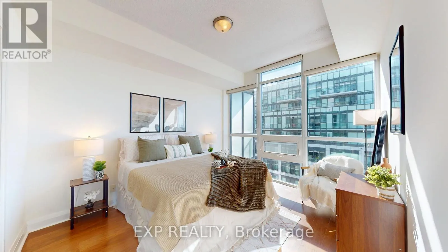
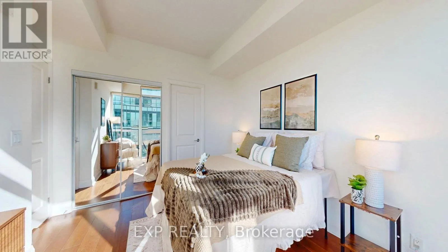
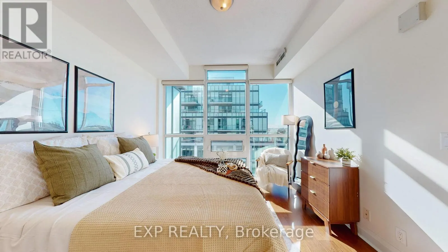
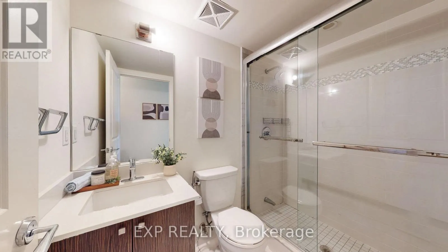
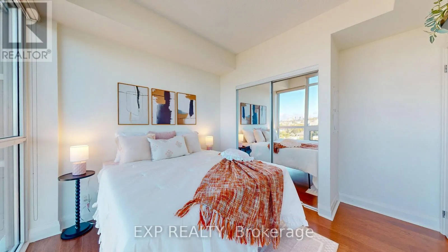
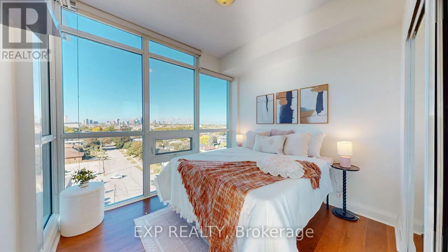
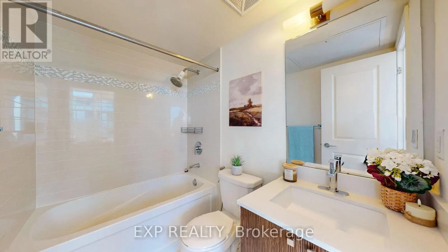
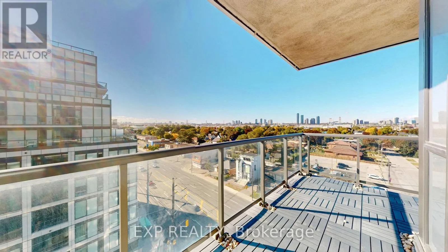
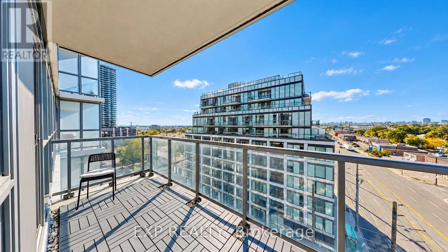
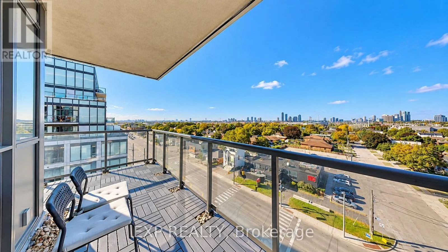
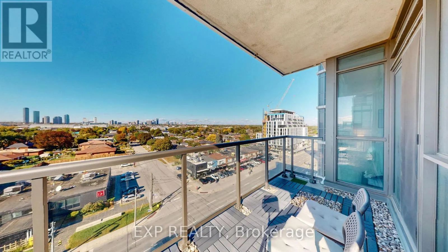
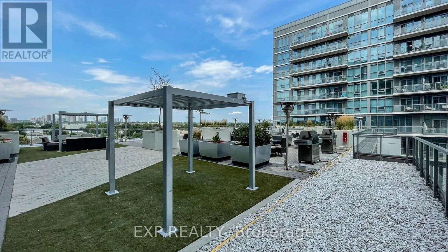
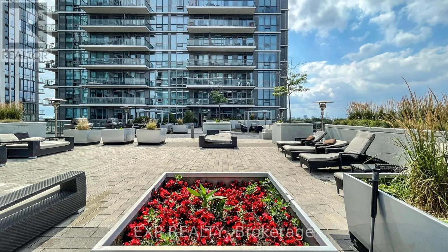
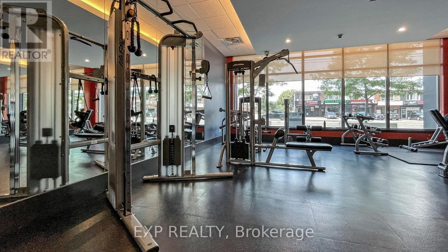
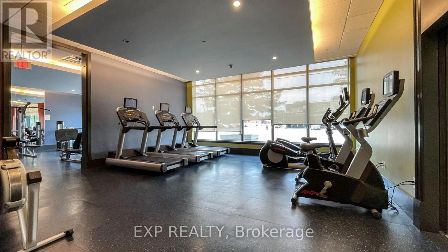
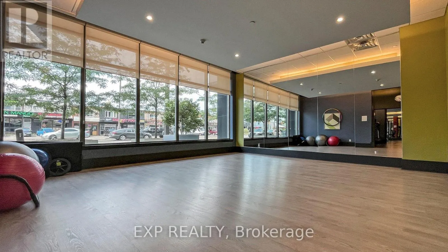
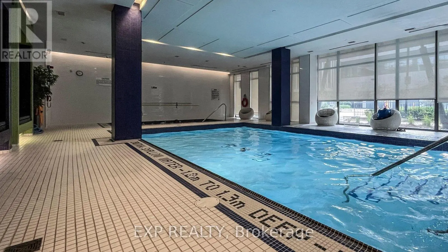
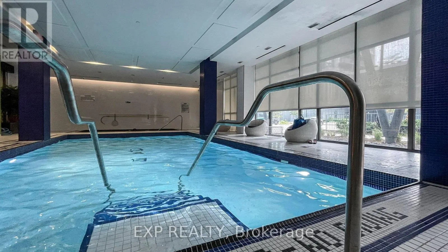
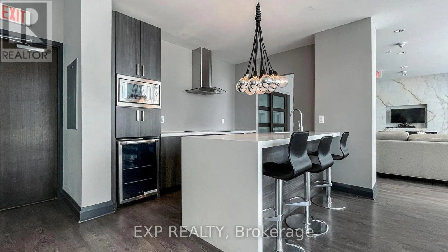
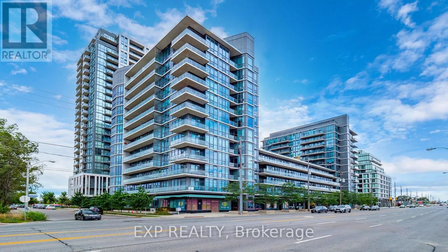
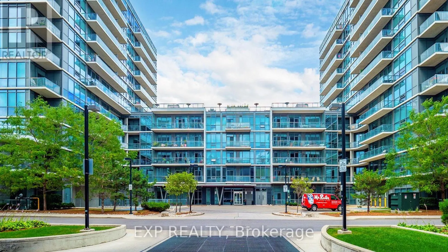
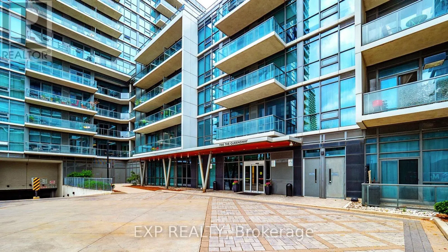
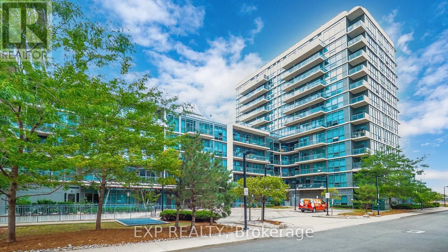
Sun-Filled Corner Suite W/ 2 Beds, 2 Baths & 799 Sq Ft! Floor-To-Ceiling Windows Throughout W/ Open Skyline Views. Large Wraparound Balcony W/ Walkout From Living Area. No Carpet Anywhere! Modern Kitchen W/ Granite Counters, Breakfast Bar & S/S Appliances. Open Dining Area Framed By Windows. Primary... Bedroom W/ Ensuite & Mirrored Closet. Corner 2nd Bedroom W/ Windows On 2 Sides. Bath W/ Glass-Enclosed Shower. Entry Hall W/ Double Closets. Parking & Locker Included! Amenities Include Indoor Pool, Gym, Yoga Studio, Party Room & Rooftop Terrace W/ BBQs & Cabanas. Landscaped Courtyard W/ Circular Drop-Off. Retail At Your Doorstep. Steps To TTC, Shops & Dining On The Queensway. Mins To Gardiner, QEW, Hwy 427 & Sherway Gardens! Book a showing today! Do checkout the virtual tour. (id:10452)
Room Types
Bedroom 2
-
Dimensions 3.04 m x 2.74 m
89.66 sqft
Kitchen
-
Dimensions 2.83 m x 2.31 m
70.37 sqft
Living room
-
Dimensions 6.01 m x 3.35 m
216.72 sqft
Similar Properties (No results)
Listing courtesy of: EXP REALTY
This REALTOR.ca listing content is owned and licensed by REALTOR® members of The Canadian Real Estate Association.