31
$383,900 Sale
Listed 1 hour
1 103 Willis CRESCENT
· 2
· 2.0
· 2
· 1430
Key Facts
Key facts for 1 103 Willis CRESCENT
Property Type
Townhome, 2 Level
Parking
Garage: No, 2 parking
MLS #
SK052837
Size
1430 sqft
Basement
Not Applicable, Partial (Not Applicable)
Listed on
-
Lot size
-
Tax
-
Days on Market
-
Year Built
2015
Maintenance Fee
$462.09/mo

Description
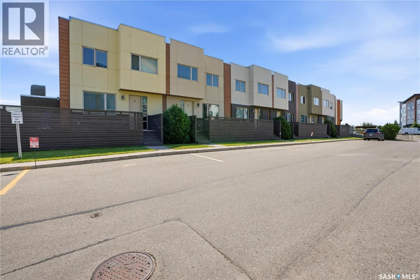
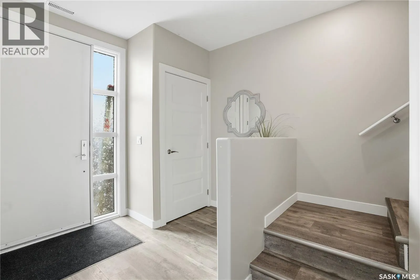
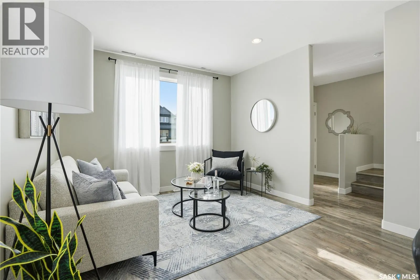
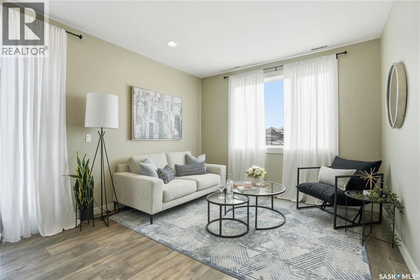
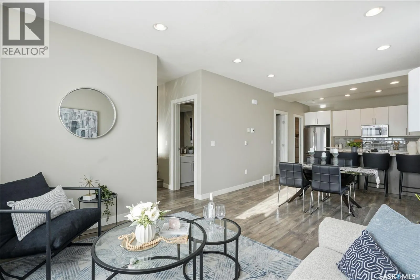
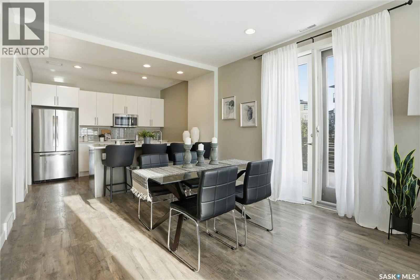
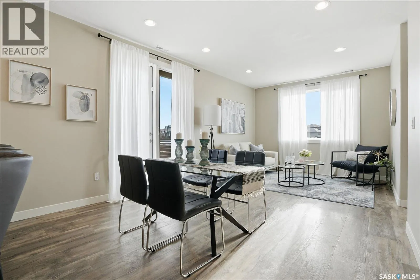
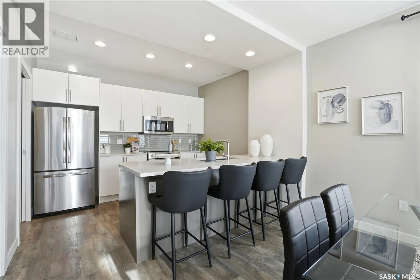
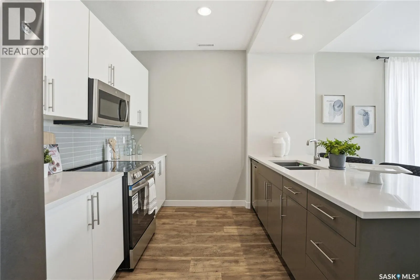
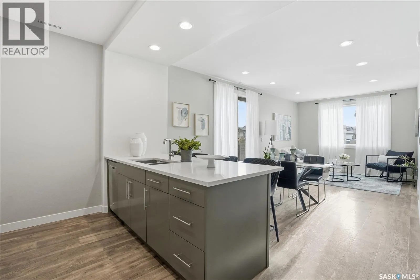
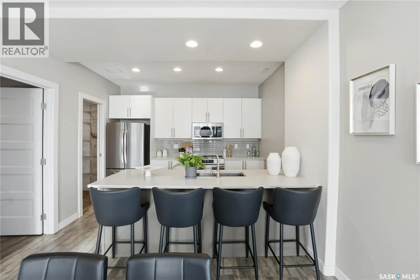
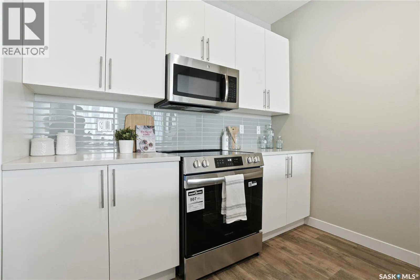
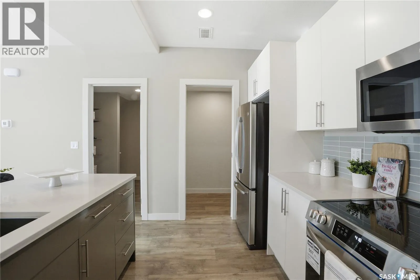
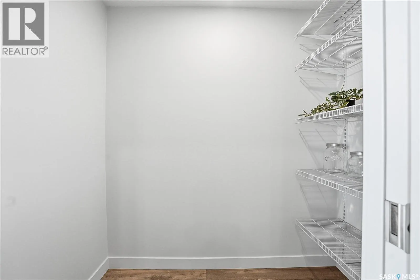
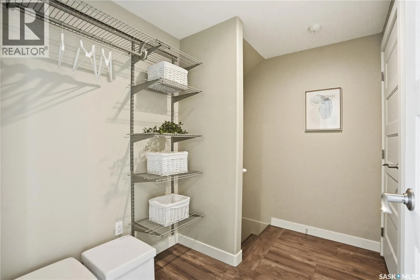
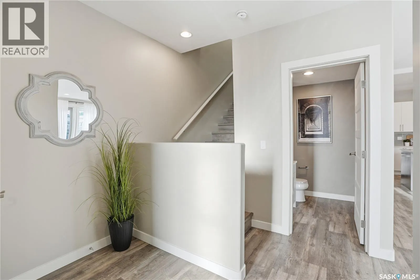
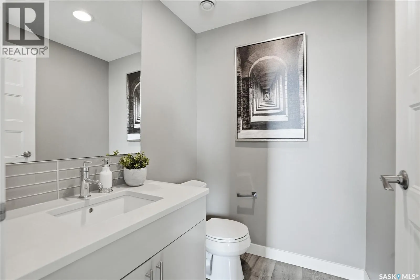
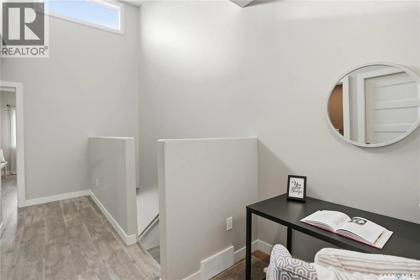
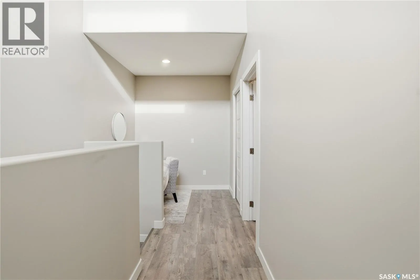
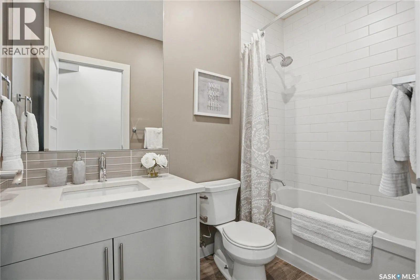
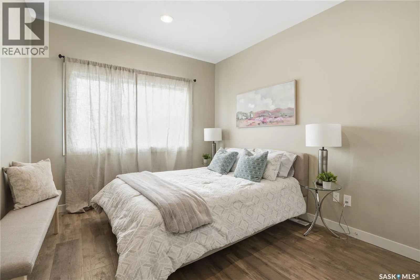
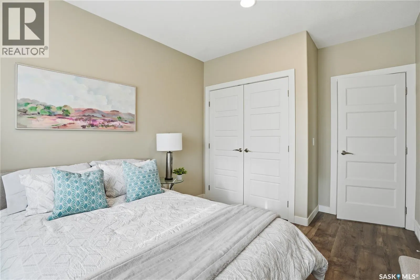
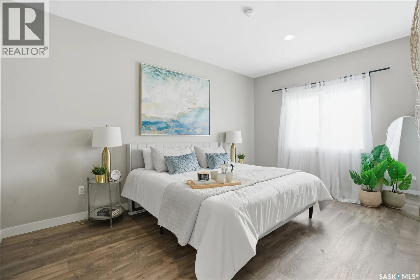
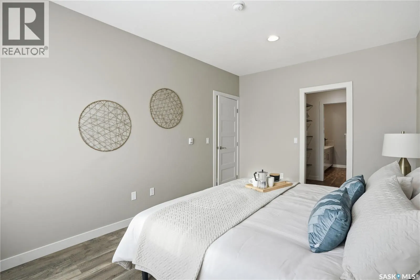
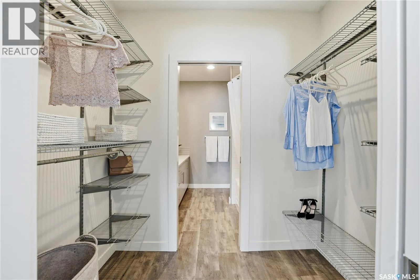
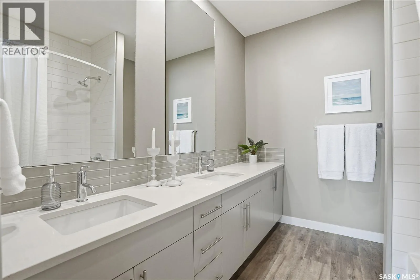
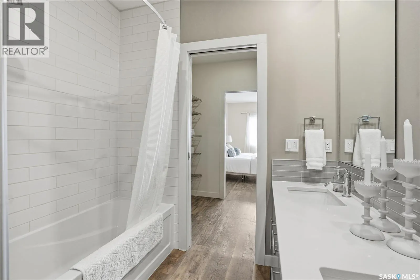
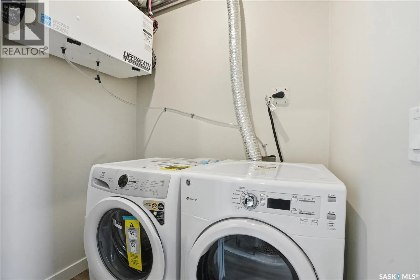
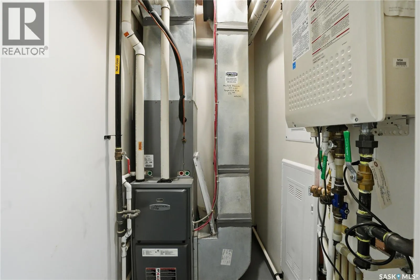
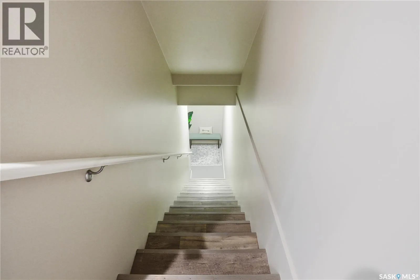
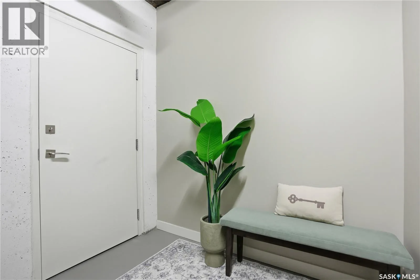
This stunning 1,430 sq. ft. two-storey townhouse offers a rare combination of thoughtful design, upscale finishes, and the highly sought-after convenience of heated underground parking with direct access into the unit. Located in a truly unique and beautifully designed townhouse project, this home s...tands out for its space, light, and functionality. The main floor features 9’ ceilings and a welcoming foyer with closet, leading into an open and inviting living space. The kitchen is designed for both everyday living and entertaining, complete with a sit-up island that comfortably seats four, quartz countertops, stainless steel appliances, a spacious pantry, and excellent storage throughout. A convenient two-piece bathroom is also located on the main floor. Large 8’ garden doors open onto a generous two-sided deck with gas BBQ hookup, extending your living space outdoors. The upper level is highlighted by impressive 14’ ceilings, creating an airy and modern feel. The primary bedroom is a private retreat featuring a walk-through closet and a luxurious five-piece ensuite. A spacious second bedroom, a dedicated office area, second-floor laundry, and a four-piece bathroom complete this level, offering exceptional flexibility for professionals, families, or those working from home. Additional features include on-demand hot water, an abundance of storage, a spacious utility room with room for a small freezer, and the rare benefit of heated underground parking with direct unit access. Ideally situated on a bus route and close to all amenities, this exceptional townhouse delivers comfort, style, and convenience in one impressive package. **Photos are of a different unit.** (id:10452)
Room Types
4pc Bathroom
-
Measurements not available
0 sqft
5pc Ensuite bath
-
Measurements not available
0 sqft
Bedroom
-
Dimensions 10 ft ,2 in x 13 ft ,9 in
139.79 sqft
Similar Properties (No results)
Listing courtesy of: TRCG The Realty Consultants Group
This REALTOR.ca listing content is owned and licensed by REALTOR® members of The Canadian Real Estate Association.