6
$3,300 Rent
Listed 2 hours ago
61 BEECHBOROUGH CRESCENT
· 3
· 2.5
· 2
· 1500 - 2000
Key Facts
Key facts for 61 BEECHBOROUGH CRESCENT
Property Type
Townhome
Parking
Garage: Yes, 2 parking
MLS #
N14160356
Size
1500 - 2000 sqft
Basement
Other, See Remarks, N/A (Other, See Remarks)
Listed on
-
Lot size
-
Tax
-
Days on Market
-
Year Built
-
Maintenance Fee
-

Description
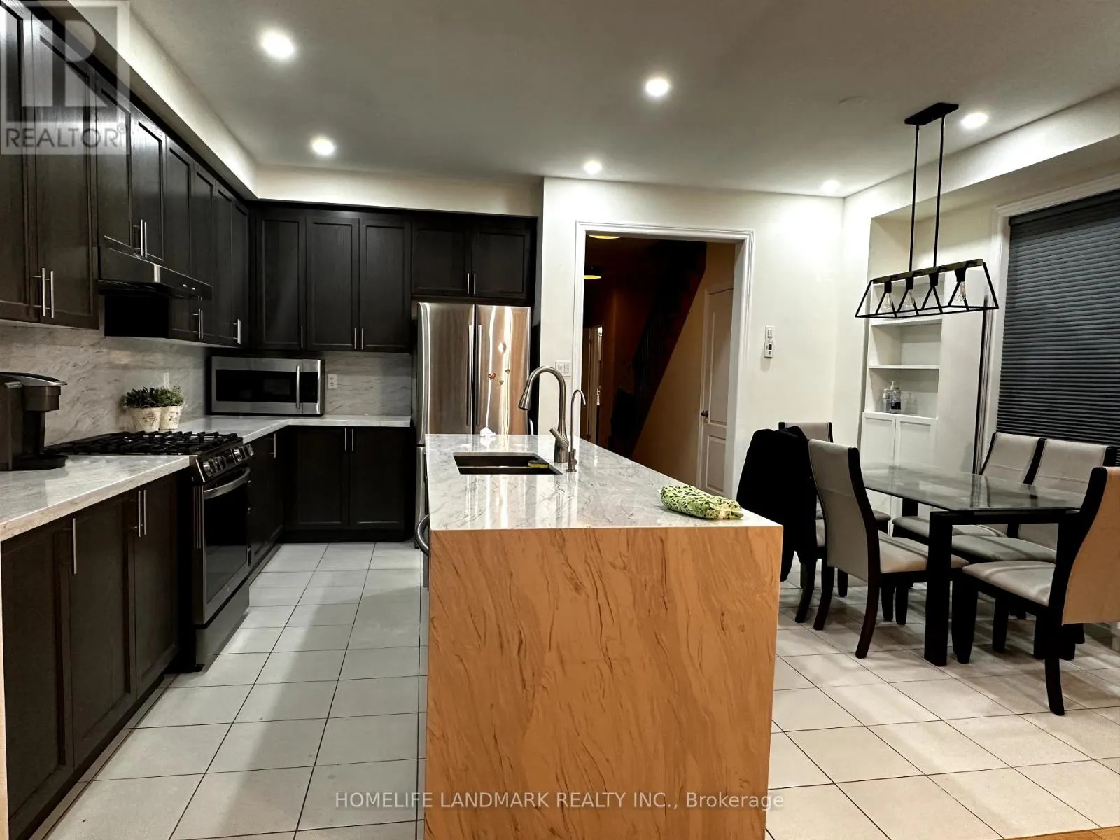
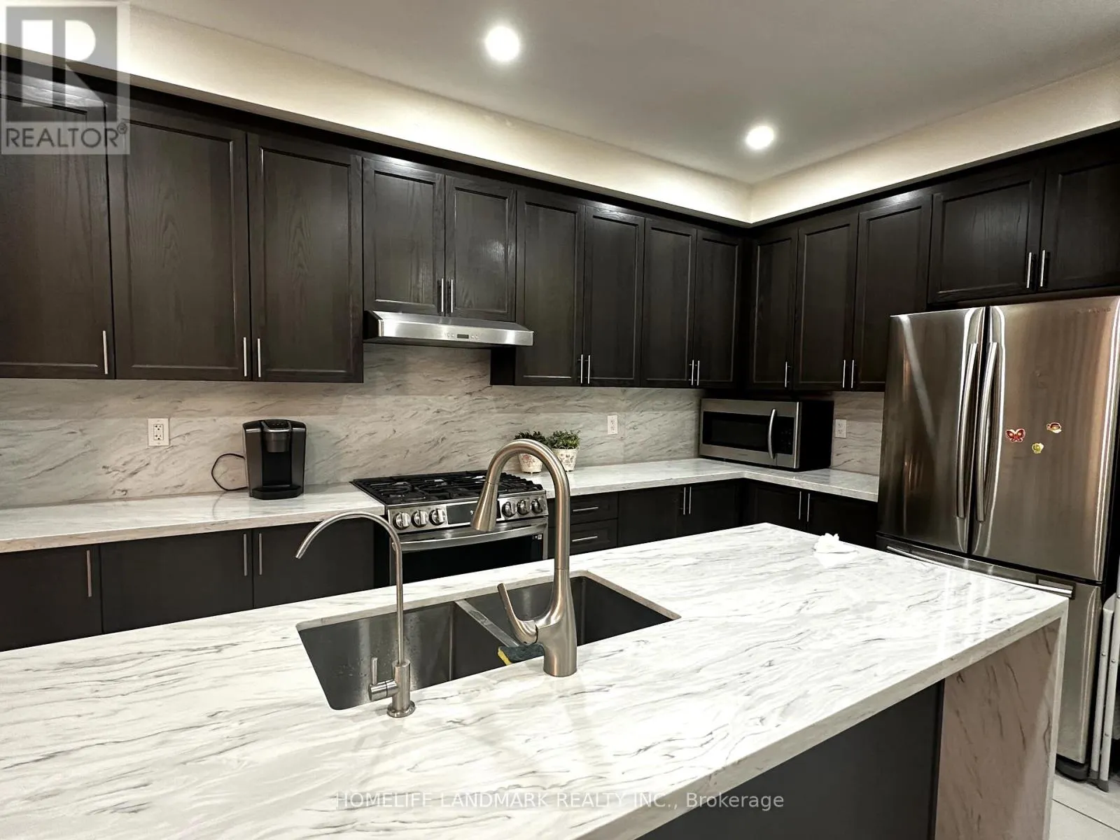
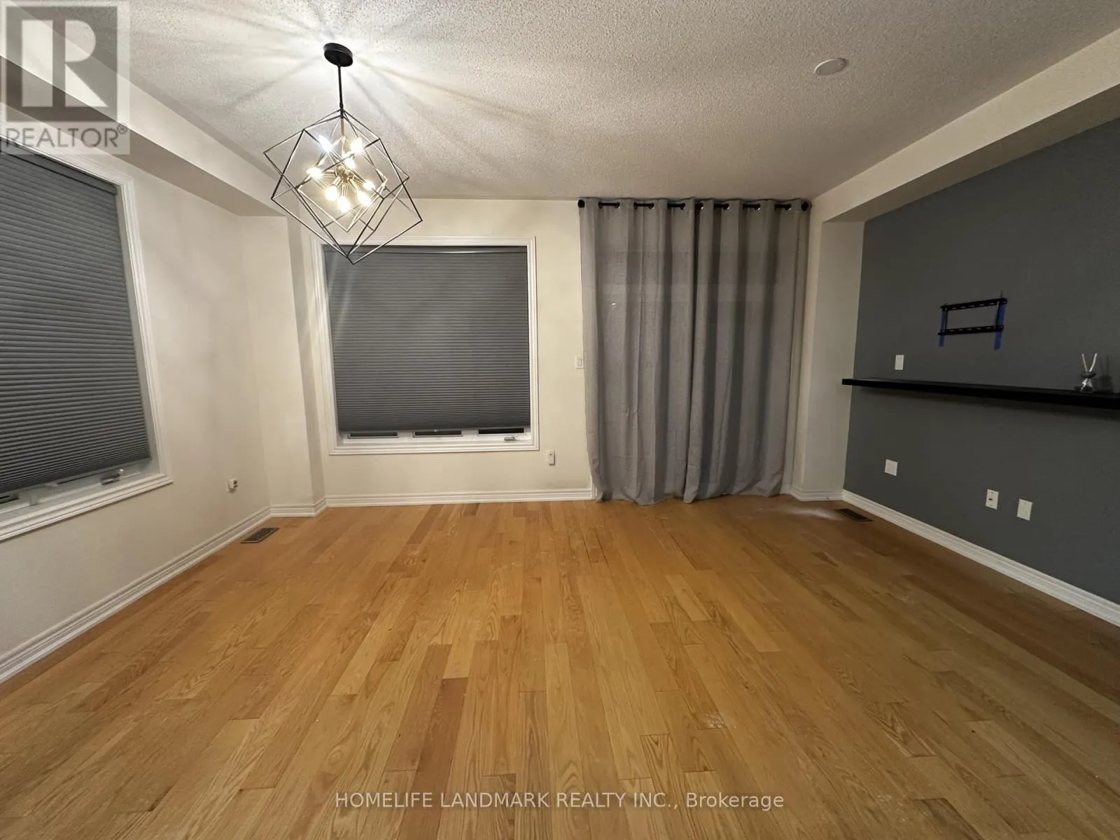
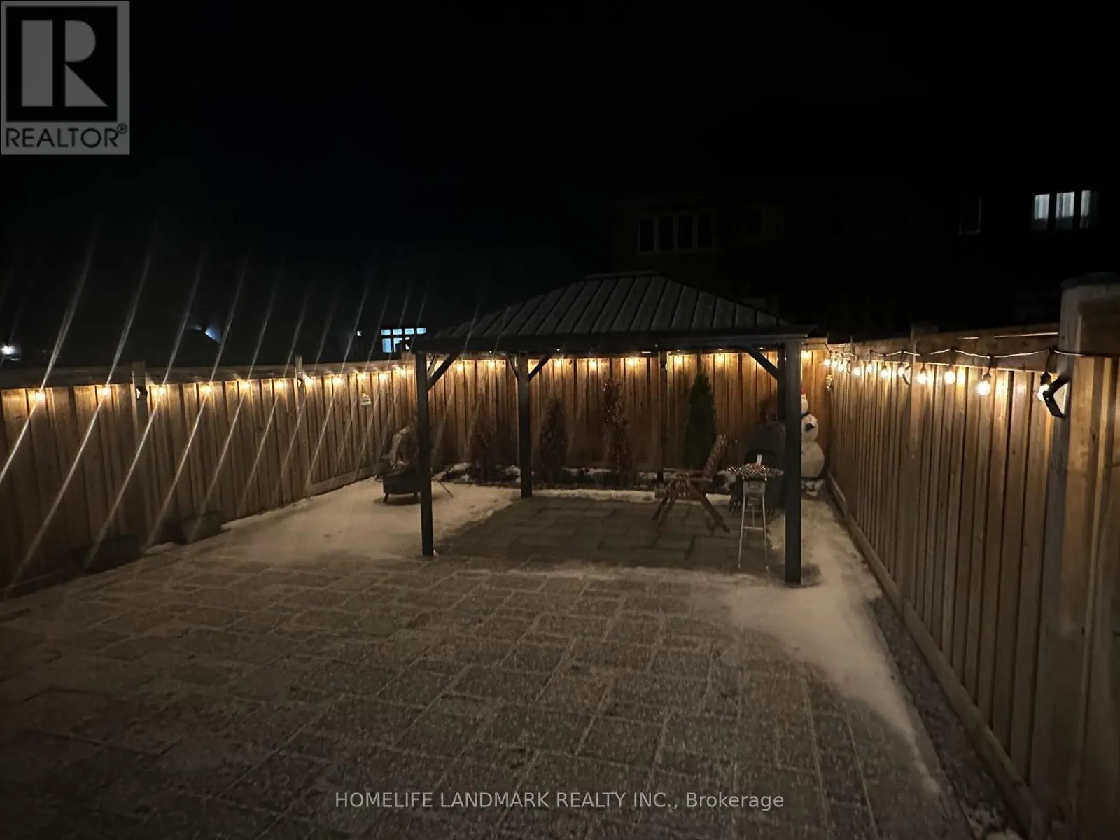
Magnificent, Bright, And Stunning Executive Corner Townhome Boasting Over 1,850 Sq. Ft. Of Pure Luxury In The Growing Community Of East Gwillimbury.This Beautifully Upgraded Home Features A Gourmet Kitchen With A Gas Stove, Quartz Countertops, And A Stylish Backsplash. The Main Floor Boasts Rich Har...dwood Flooring, 9-Foot Ceilings, And Enhanced Pot Lights Throughout. A Natural Oak Staircase With Iron Railings Adds An Elegant Touch, And A Fully Fenced Backyard Provide Privacy And Comfort. Enjoy The Convenience Of 2 Driveway Parking Spaces, Main-Floor Laundry, And A Fully Interlocked Exterior. Located Just Steps From The Civic Centre And Minutes From Highway 404, GO Train, Upper Canada Mall, And Lake Simcoe. Features: 1) Over 1,850 Sq. Ft. Of Living Space 2) Executive Corner Townhome 3) Upgraded Gourmet KitchenGas Stove, Quartz Countertops & BacksplashHardwood Flooring 4) 9-Ft Ceilings On Main Floor 5) Enriched Pot Lights 6) Natural Oak Staircase With Iron Railings 7) Fully Fenced Backyard 8) 2 Driveway Parking SpacesMain-Floor Laundry 9)Fully Interlocked Exterior 10)Steps To Civic Centre. Tenant Responsible For All Utilities, Including Heat, Hydro, Water, And Hot Water Tank Rental. (id:10452)
Room Types
Bedroom 2
-
Dimensions 3.2 m x 2.5 m
86.11 sqft
Bedroom 3
-
Dimensions 3.2 m x 2.5 m
86.11 sqft
Dining room
-
Dimensions 6 m x 3 m
193.75 sqft
Similar Properties (No results)
Listing courtesy of: HOMELIFE LANDMARK REALTY INC.
This REALTOR.ca listing content is owned and licensed by REALTOR® members of The Canadian Real Estate Association.