26
$2,700 Rent
Listed 1 hour
119 - 38 LEE CENTRE DRIVE
· 2
· 2.0
· 1
· 1000 - 1199
Key Facts
Key facts for 119 - 38 LEE CENTRE DRIVE
Property Type
Townhome
Parking
Garage: Yes, 1 parking
MLS #
E14153424
Size
1000 - 1199 sqft
Basement
None
Listed on
-
Lot size
-
Tax
-
Days on Market
-
Year Built
-
Maintenance Fee
-

Description
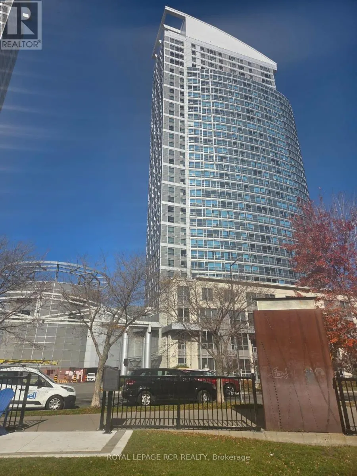
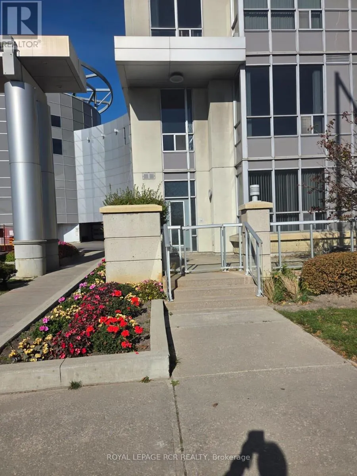
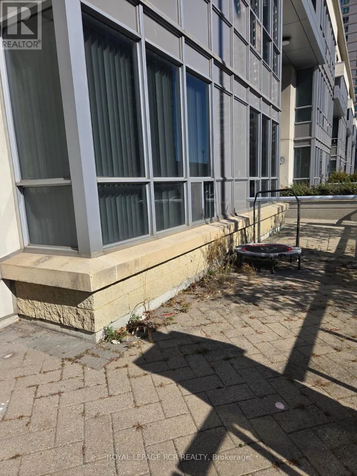
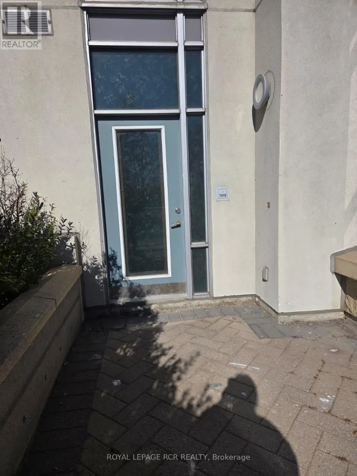
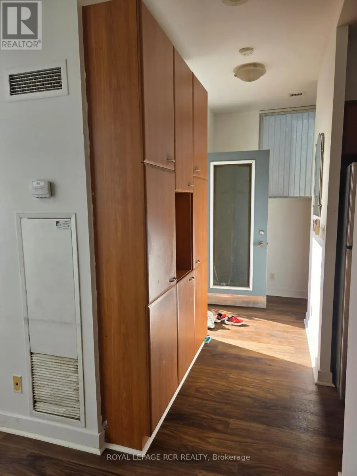
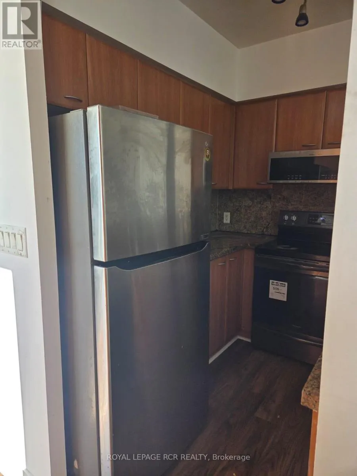
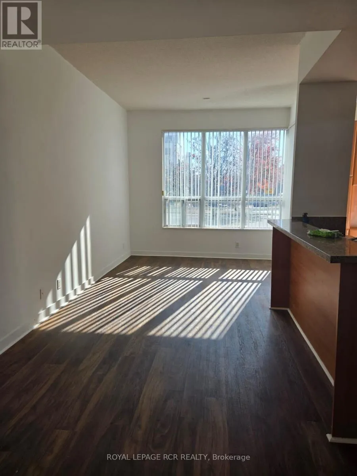
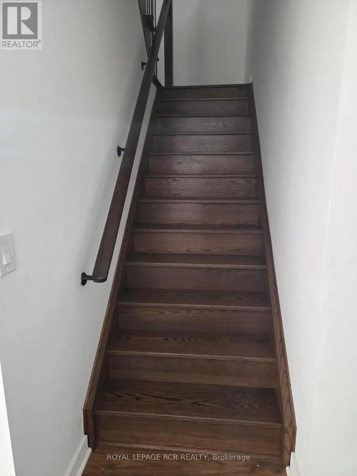
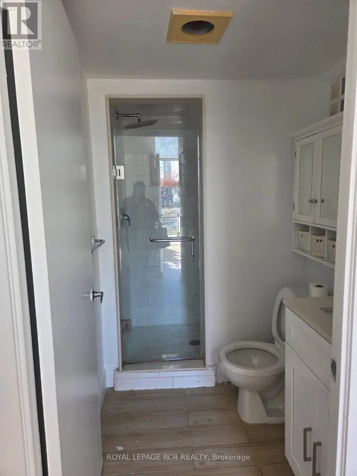
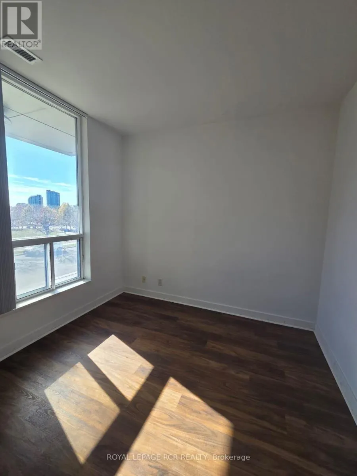
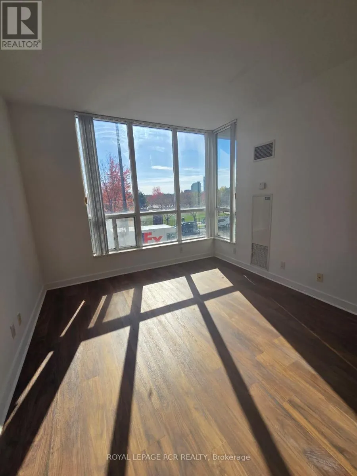
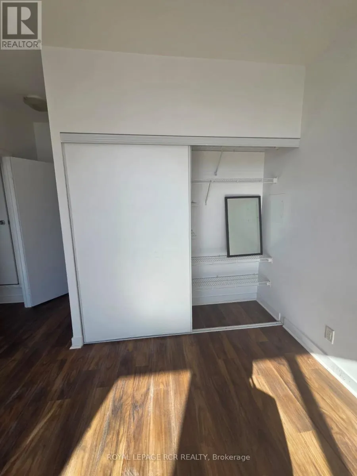
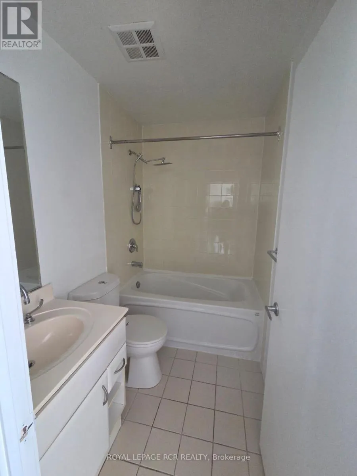
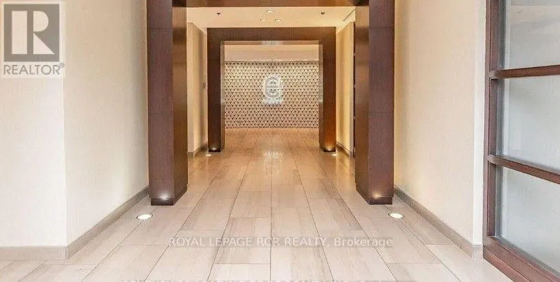
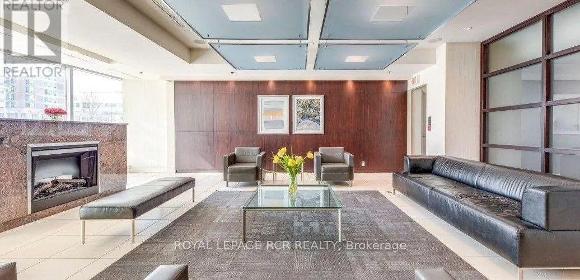
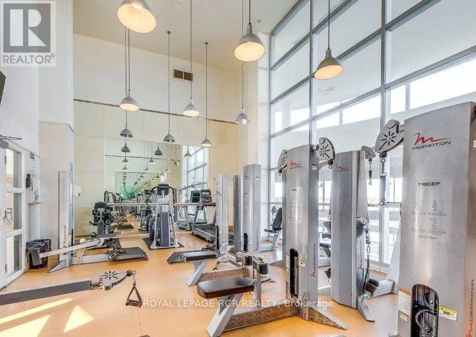
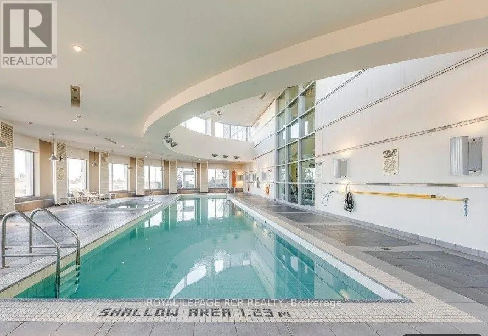
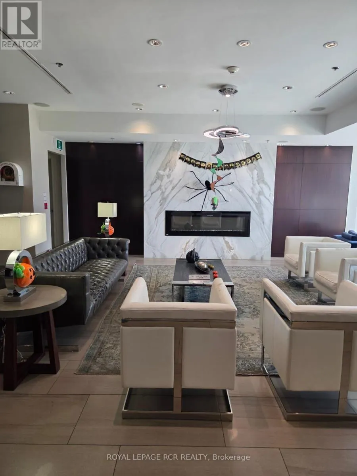
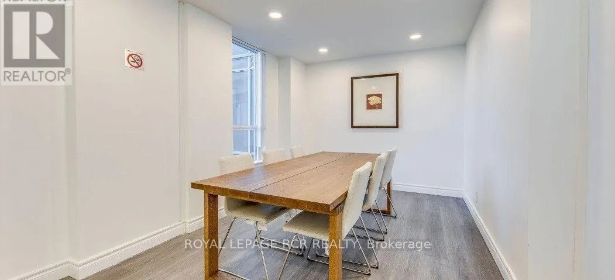
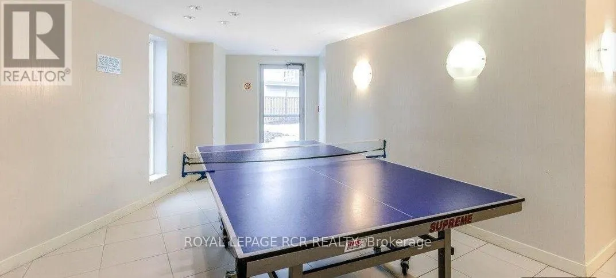
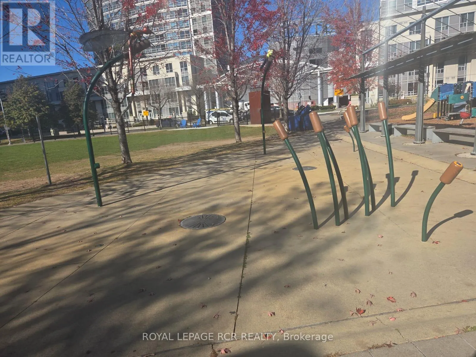
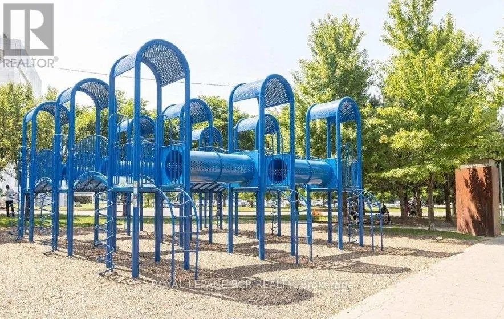
Welcome to this wonderfully maintained and conveniently located townhouse ideally situated just around the corner from McCowan Road and Highway 401. This home offers exceptional convenience with easy access to public transit, nearby schools, parks, shopping, restaurants, and everyday essentials. Enk...oy being just minutes from Scarborough Town Centre, Centennial College, the University of Toronto Scarborough, and so much more! Inside, enjoy a bright and inviting open-concept living and dining area, complimented by the large windows that allow natural light to pour throughout the space. Step outside to your own private, south-facing patio to soak up the sunshine, or unwind while taking in beautiful evening sunsets. The spacious upper level features generously sized bedrooms, a convenient 4-piece ensuite, and the added bonus of upper floor laundry. Offering the convenience of two separate access points, you can enter directly through the building lobby or enjoy private street level access through your patio. Two handy storage lockers provide additional space for all your storage needs. Residents can enjoy an impressive selection of building amenities, including an indoor swimming pool, fully equipped fitness centre, party room, billiards room, visitor parking, and a rooftop terrace complete with BBQs. Additional conveniences include 24-hour concierge service and a well maintained building environment. BONUS - hydro is the only utility the tenant is responsible for! Combining comfortable living, fantastic amenities, and an unbeatable location, this is an excellent opportunity to enjoy low maintenance living in a very sought-after location. (id:10452)
Room Types
Bedroom 2
-
Dimensions 3.75 m x 4 m
161.46 sqft
Dining room
-
Dimensions 3.1 m x 2.76 m
92.1 sqft
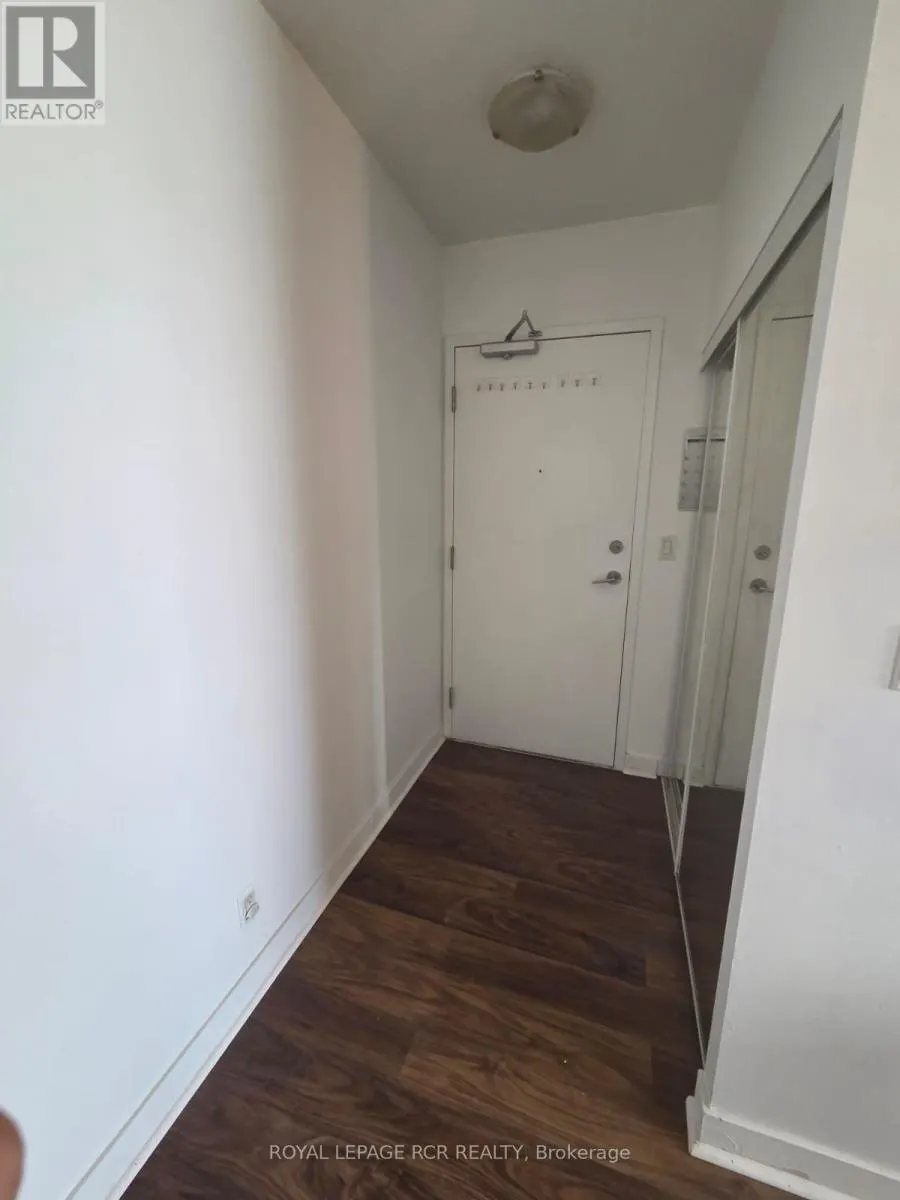
Foyer
-
Dimensions 3.1 m x 5.3 m
176.85 sqft
Similar Properties (No results)
Listing courtesy of: ROYAL LEPAGE RCR REALTY
This REALTOR.ca listing content is owned and licensed by REALTOR® members of The Canadian Real Estate Association.