46
$765,000 Sale
Listed 8 hours ago
138 Silver Spruce Grove SW
· 3+1
· 3.5
· 2
· 2238
Key Facts
Key facts for 138 Silver Spruce Grove SW
Property Type
House
Parking
Garage: Yes, 2 parking
MLS #
A2355854
Size
2238 sqft
Basement
Finished, Full (Finished)
Listed on
-
Lot size
-
Tax
-
Days on Market
-
Year Built
2024
Maintenance Fee
-

Description
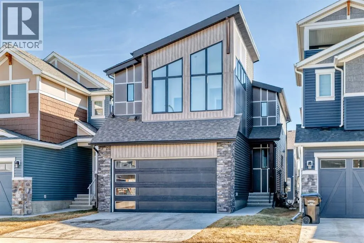
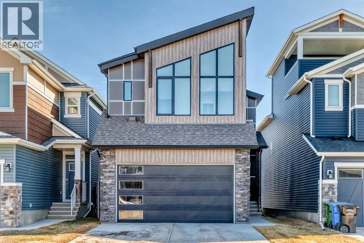
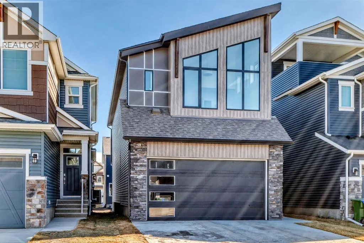
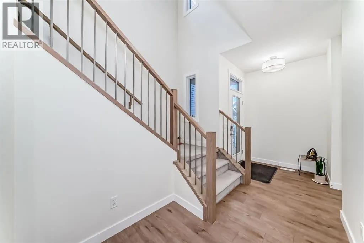
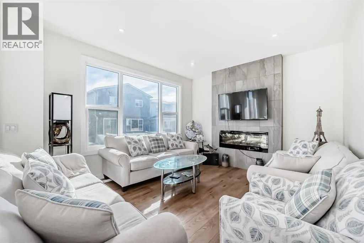
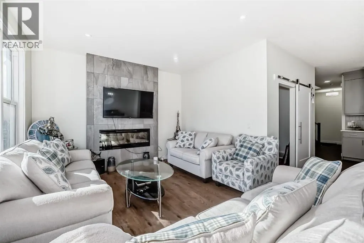
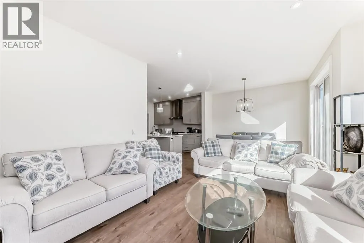
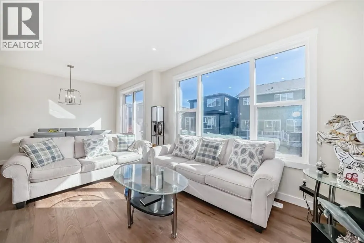
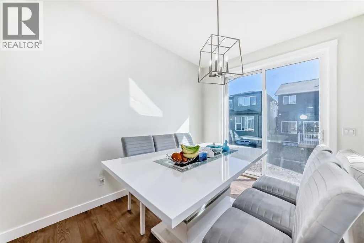
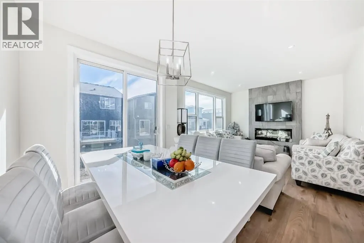
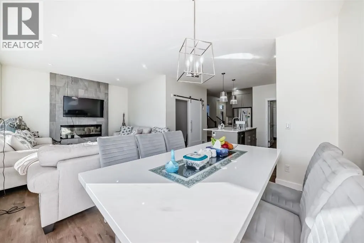
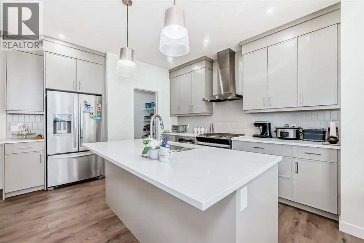
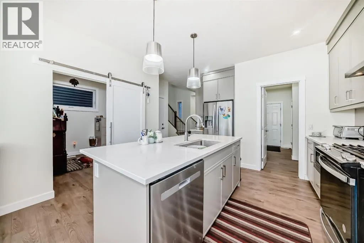
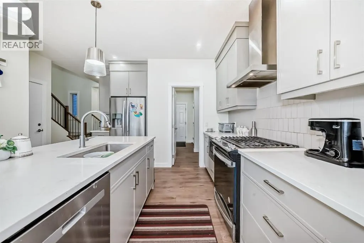
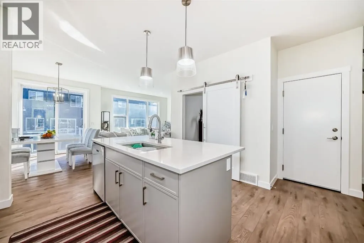
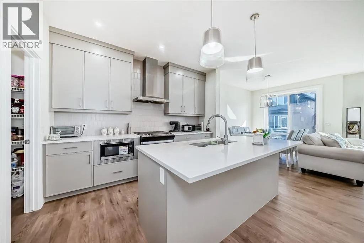
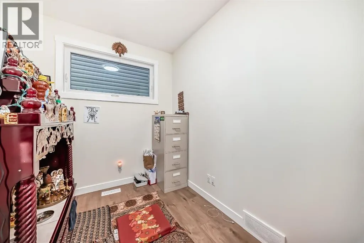
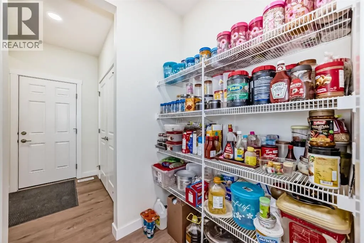
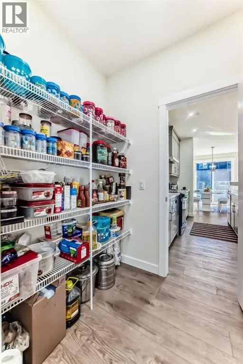
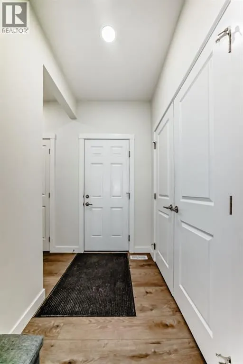
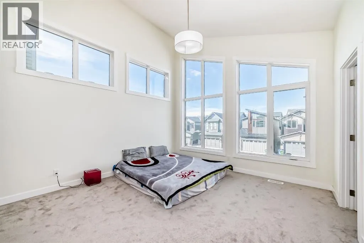
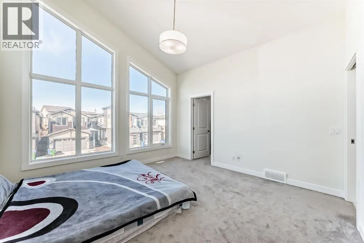
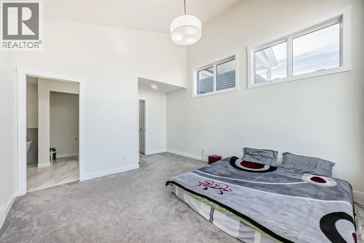
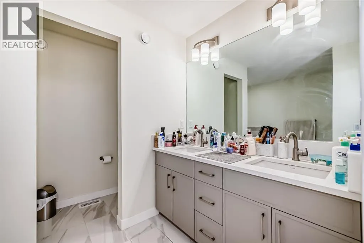
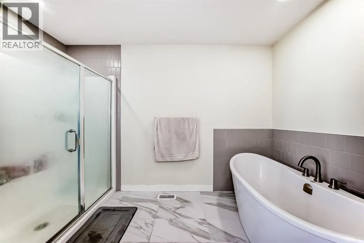
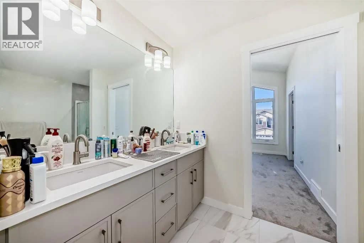
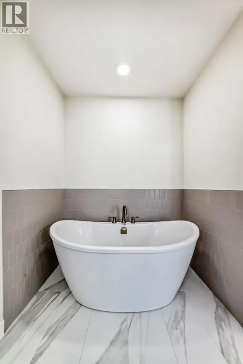
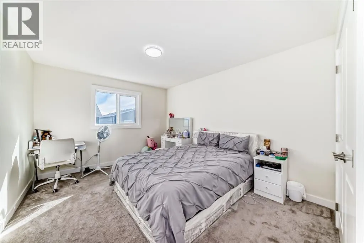
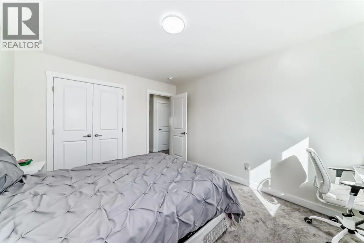
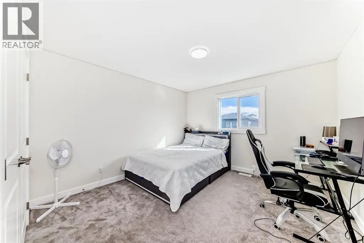
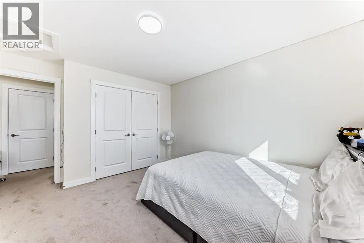
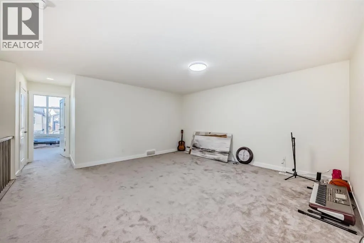
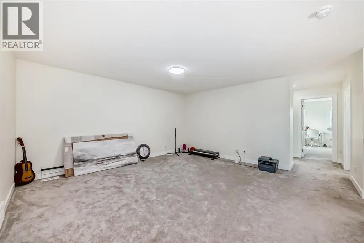
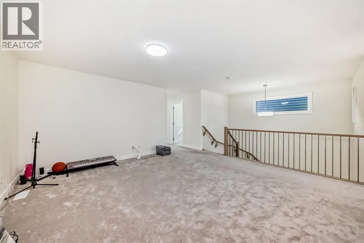
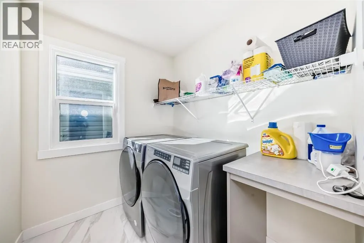
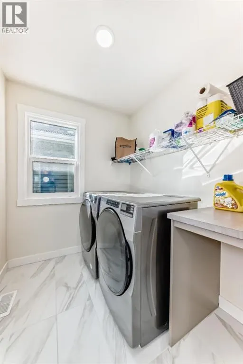
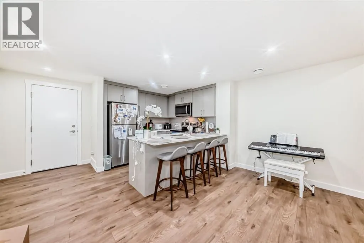
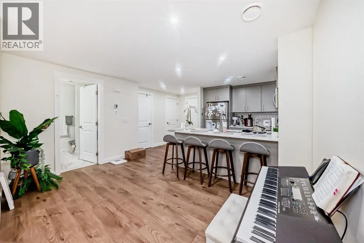
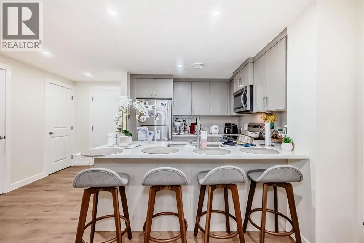
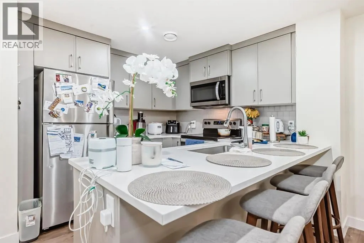
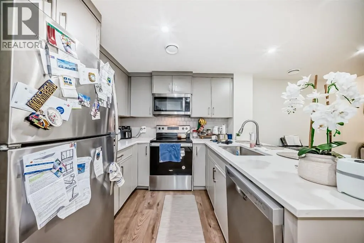
Discover this impressive, extensively upgraded two-storey home featuring a double attached garage and a fully legal basement suite! The spacious main floor boasts an inviting open-concept layout with a bright living room, contemporary electric fireplace, and a beautifully appointed kitchen featuring... upgraded Whirlpool stainless steel appliances, including a gas stove. A versatile flex room provides the perfect space for a home office, study, or additional living area. Upstairs, you'll find three generously sized bedrooms, a spacious bonus room, and convenient upper-floor laundry. The impressive primary retreat features a large walk-in closet and a luxurious ensuite with dual sinks, a relaxing soaker tub, and a separate shower. One of the property's standout features is the professionally developed, fully legal one-bedroom basement suite with its own bathroom and separate entrance, providing additional living space and flexibility. Additional improvements include approximately $4,000 in upgraded pot lighting, a fully fenced backyard, enhanced exterior stairs, and a finished double attached garage. Combining modern finishes, thoughtful design, and comfortable family living, this move-in-ready property offers exceptional versatility and value. An excellent opportunity to own a beautifully maintained home with plenty of room for the whole family! (id:10452)
Room Types
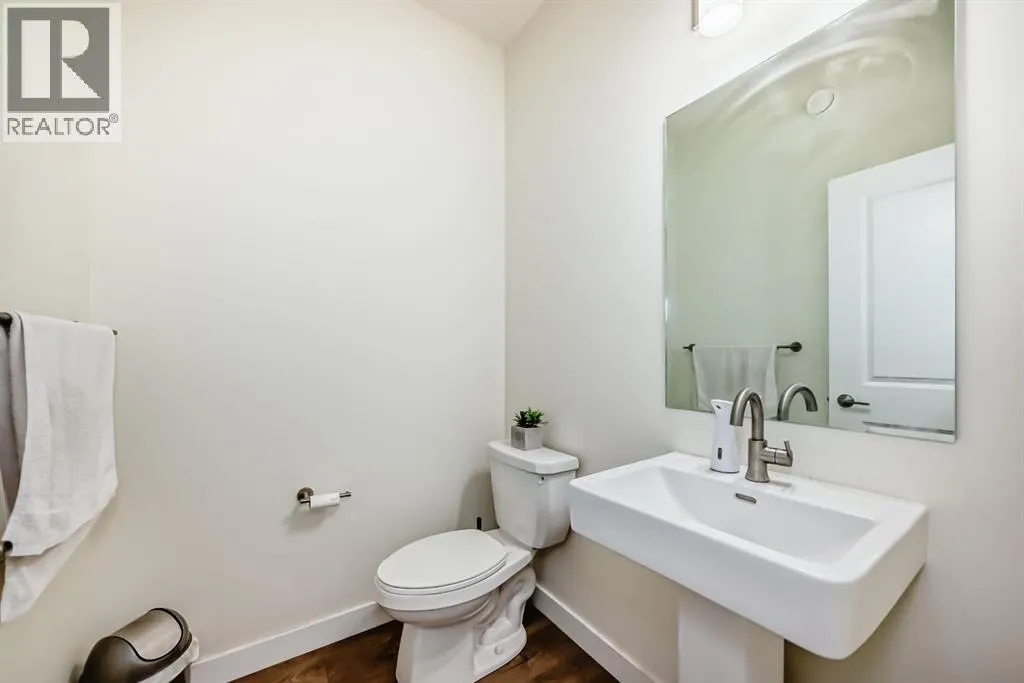
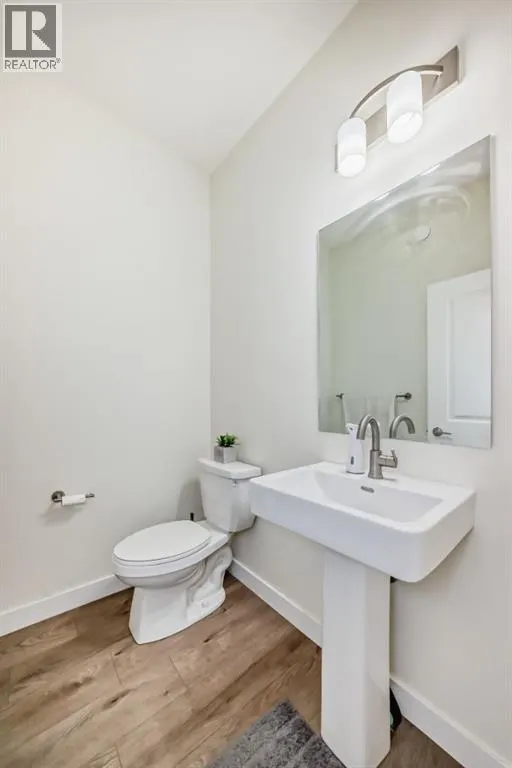
2pc Bathroom
-
Dimensions 4.92 Ft x 5.67 Ft
27.9 sqft
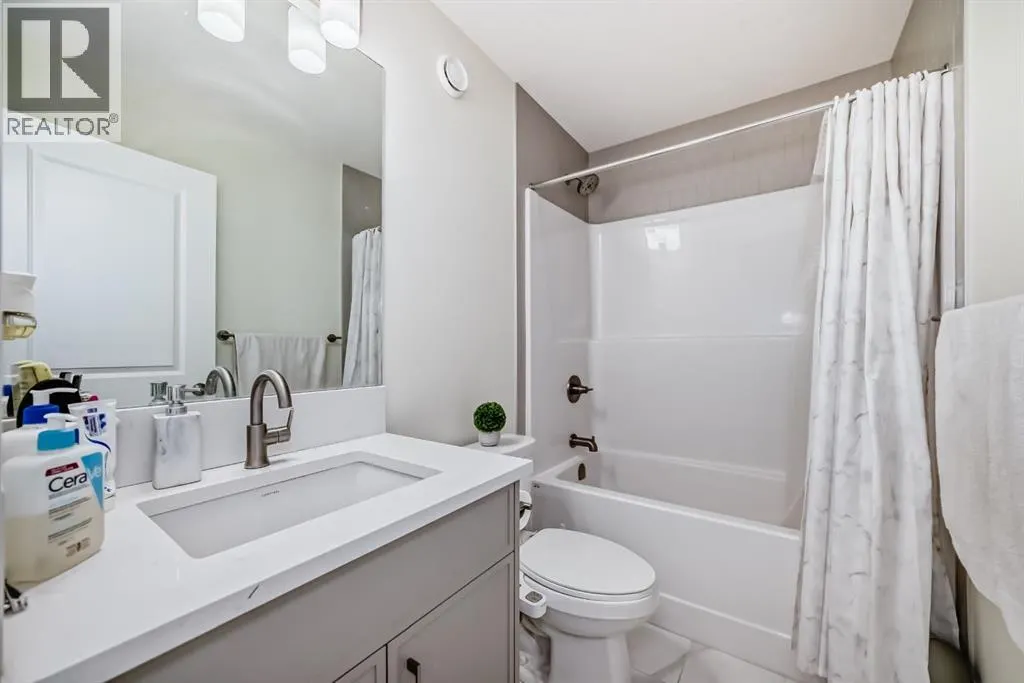
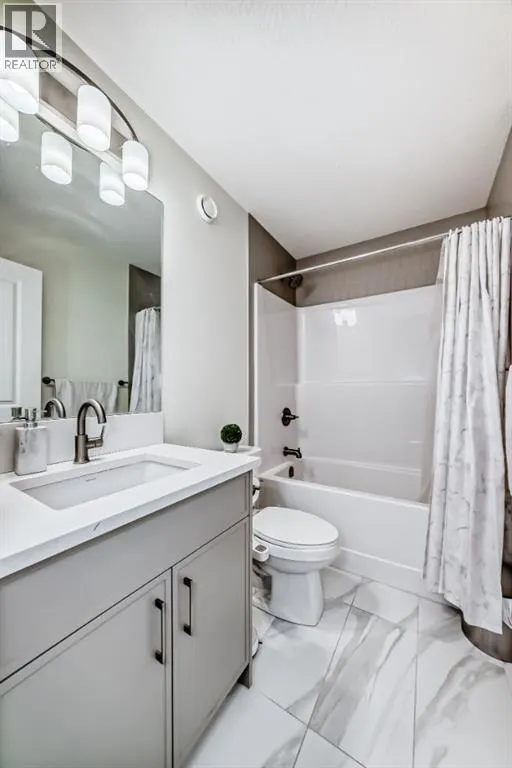
4pc Bathroom
-
Dimensions 12.08 Ft x 11.33 Ft
136.87 sqft
Dining room
-
Dimensions 11.17 Ft x 9.50 Ft
106.12 sqft
Similar Properties (No results)
Listing courtesy of: RE/MAX First
This REALTOR.ca listing content is owned and licensed by REALTOR® members of The Canadian Real Estate Association.