21
$467,900 Sale
Listed 2 hours ago
81 Ken Oblik Drive
· 3
· 2.5
· 2
· 1382
Key Facts
Key facts for 81 Ken Oblik Drive
Property Type
Townhome
Parking
Garage: No, 2 parking
MLS #
202627651
Size
1382 sqft
Basement
-
Listed on
-
Lot size
-
Tax
-
Days on Market
-
Year Built
2026
Maintenance Fee
-

Description
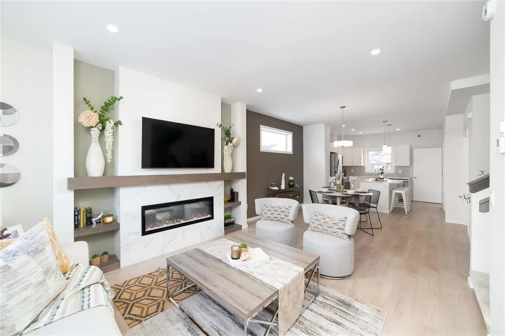
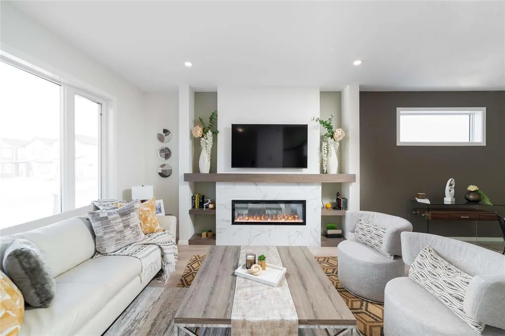
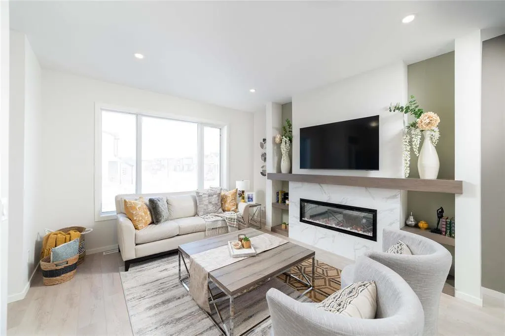
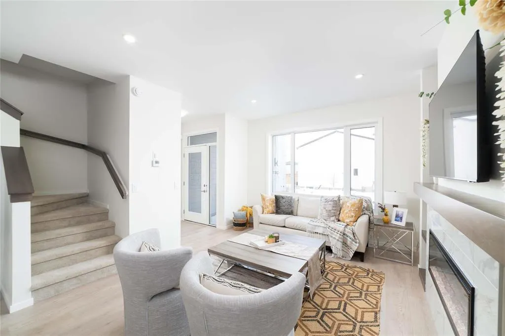
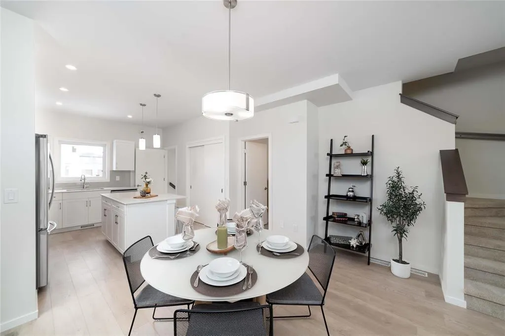
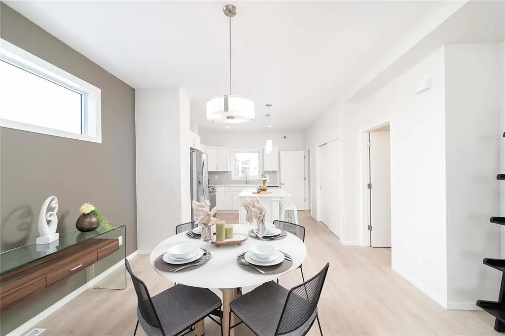
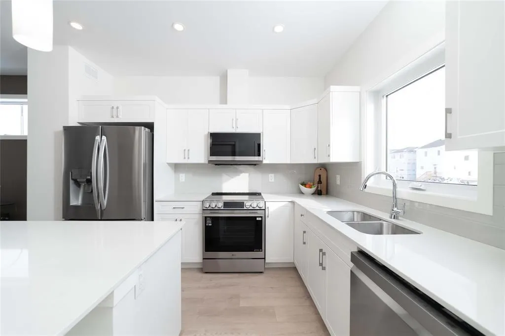
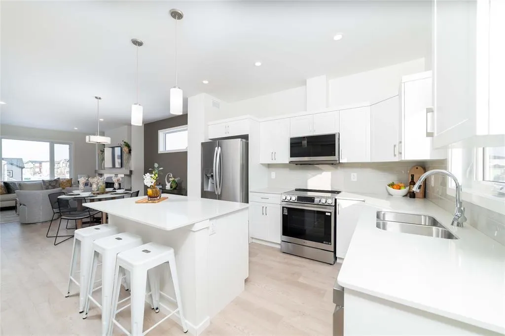
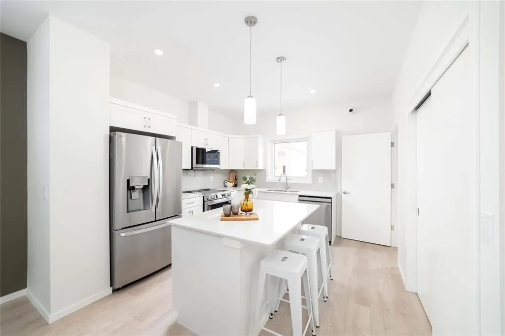
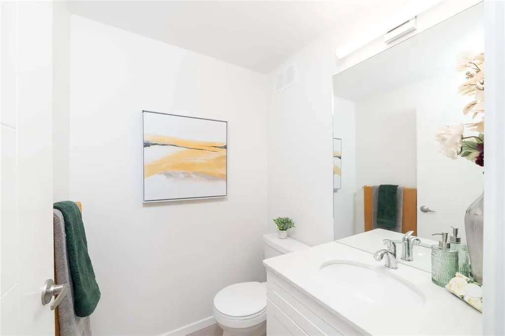
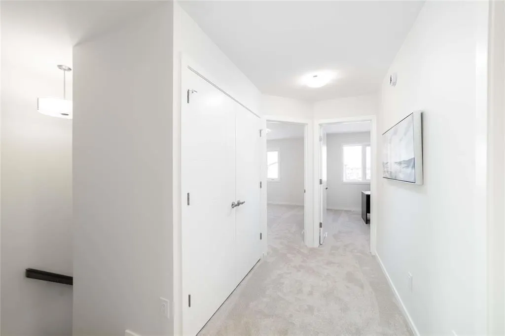
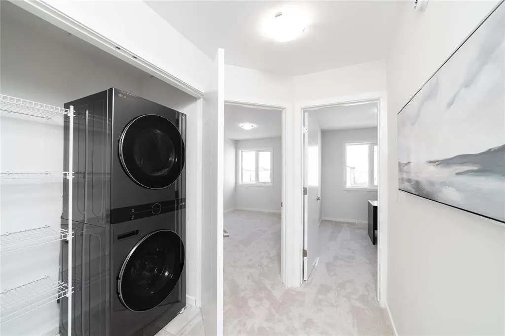
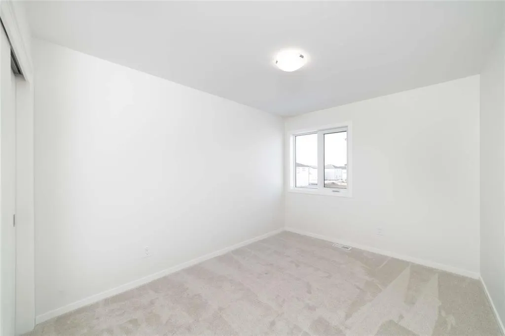
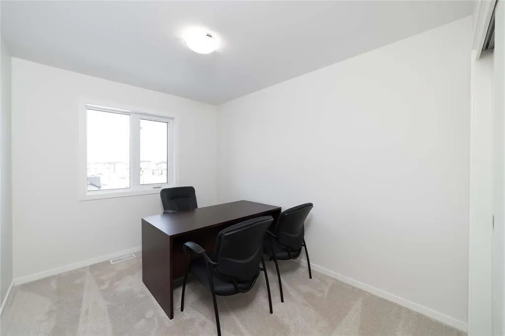
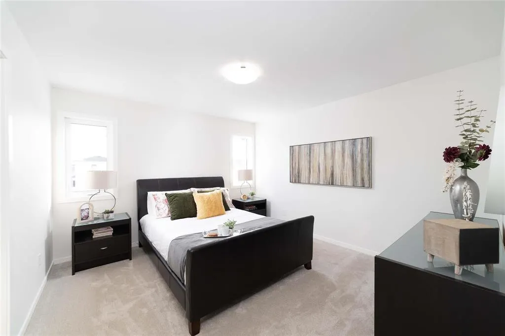
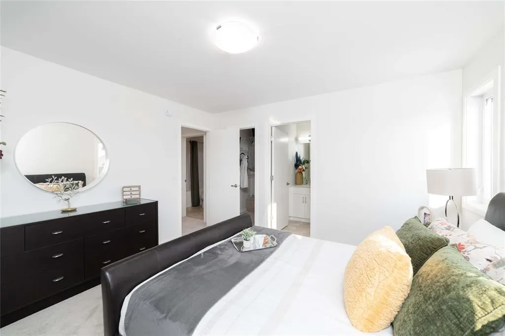
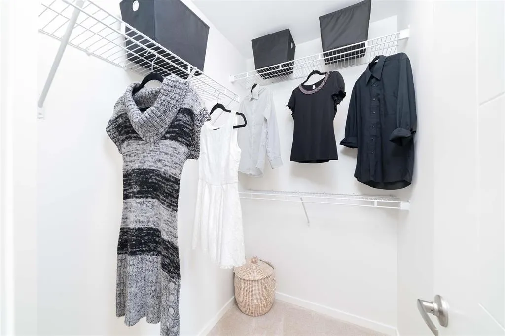
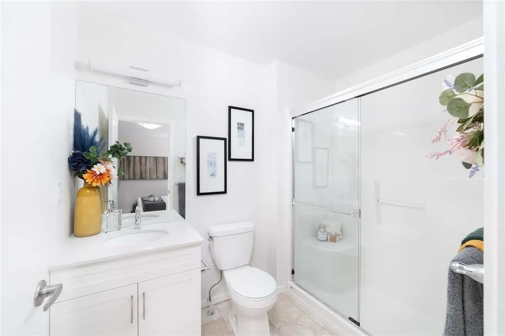
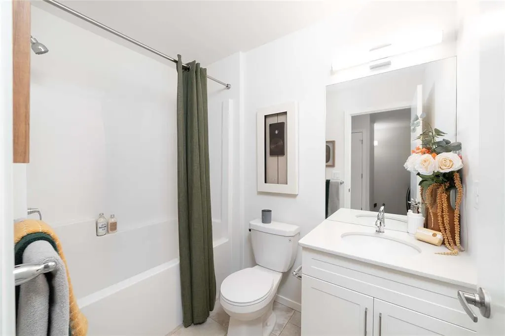
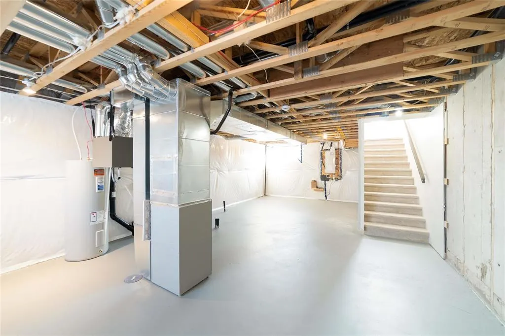
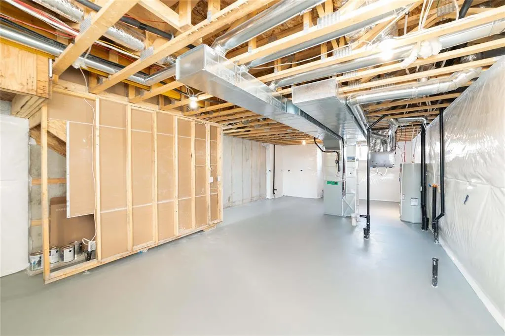
1R//Winnipeg/*OPEN HOUSE* VISIT 290 MOONLIGHT BAY THIS SAT. & SUN. 1PM-3PM- Welcome to the Aqua Townhomes in Prairie Pointe! Brand new & ready for immediate possession *NO CONDO FEES* - FULLY UPGRADED - W/ PRIVATE BSMT ENTRY AND SEP. SUITE PACKAGE INCL! *APPROVED FOR THE NEW HOME GST REBATE PROGRAM!... w/ $22K in refunds paid back to buyer! (cond. apply)*. This 1,382 sq.ft. two-storey townhome offers a sprawling open concept design, 3 LARGE bedrooms, 2.5 baths, raised basement and loaded with $30K in show home quality upgrades! Designed for investors or growing families- the property features a private basement entry to a 1 or 2 bed design complete with a 2nd laundry, rough-in kitchenette/ bath plumbing. Upgraded with the top-level SHOW HOME interior package incl. raised ceilings, a maple kitchen with quartz countertops through-out, fireplace centre, LED pot lighting, washed oak laminate, kitchen backsplash, and more! Built on piled foundation with MS-Delta, upgraded web-joist & sound proofing system for long-term peace of mind. The exterior boasts a grand elevation with real stone & KWP detail, complete with private backyard, parking w/opt. garage, and steps to Prairie Pointe Park, transit, Altea Active & more! (id:10452)
Room Types
Bedroom
-
Dimensions 11 ft x 8 ft ,9 in
96.25 sqft
Bedroom
-
Dimensions 12 ft x 9 ft
108 sqft
Dining room
-
Dimensions 11 ft ,10 in x 11 ft ,10 in
140.03 sqft
Similar Properties (No results)
Listing courtesy of: Royal LePage Prime Real Estate
This REALTOR.ca listing content is owned and licensed by REALTOR® members of The Canadian Real Estate Association.