39
$499,900 Sale
Listed 34 days ago
104 1726 Kerrisdale Rd
· 3
· 3.0
· 2
· 1172
Key Facts
Key facts for 104 1726 Kerrisdale Rd
Property Type
Townhome
Parking
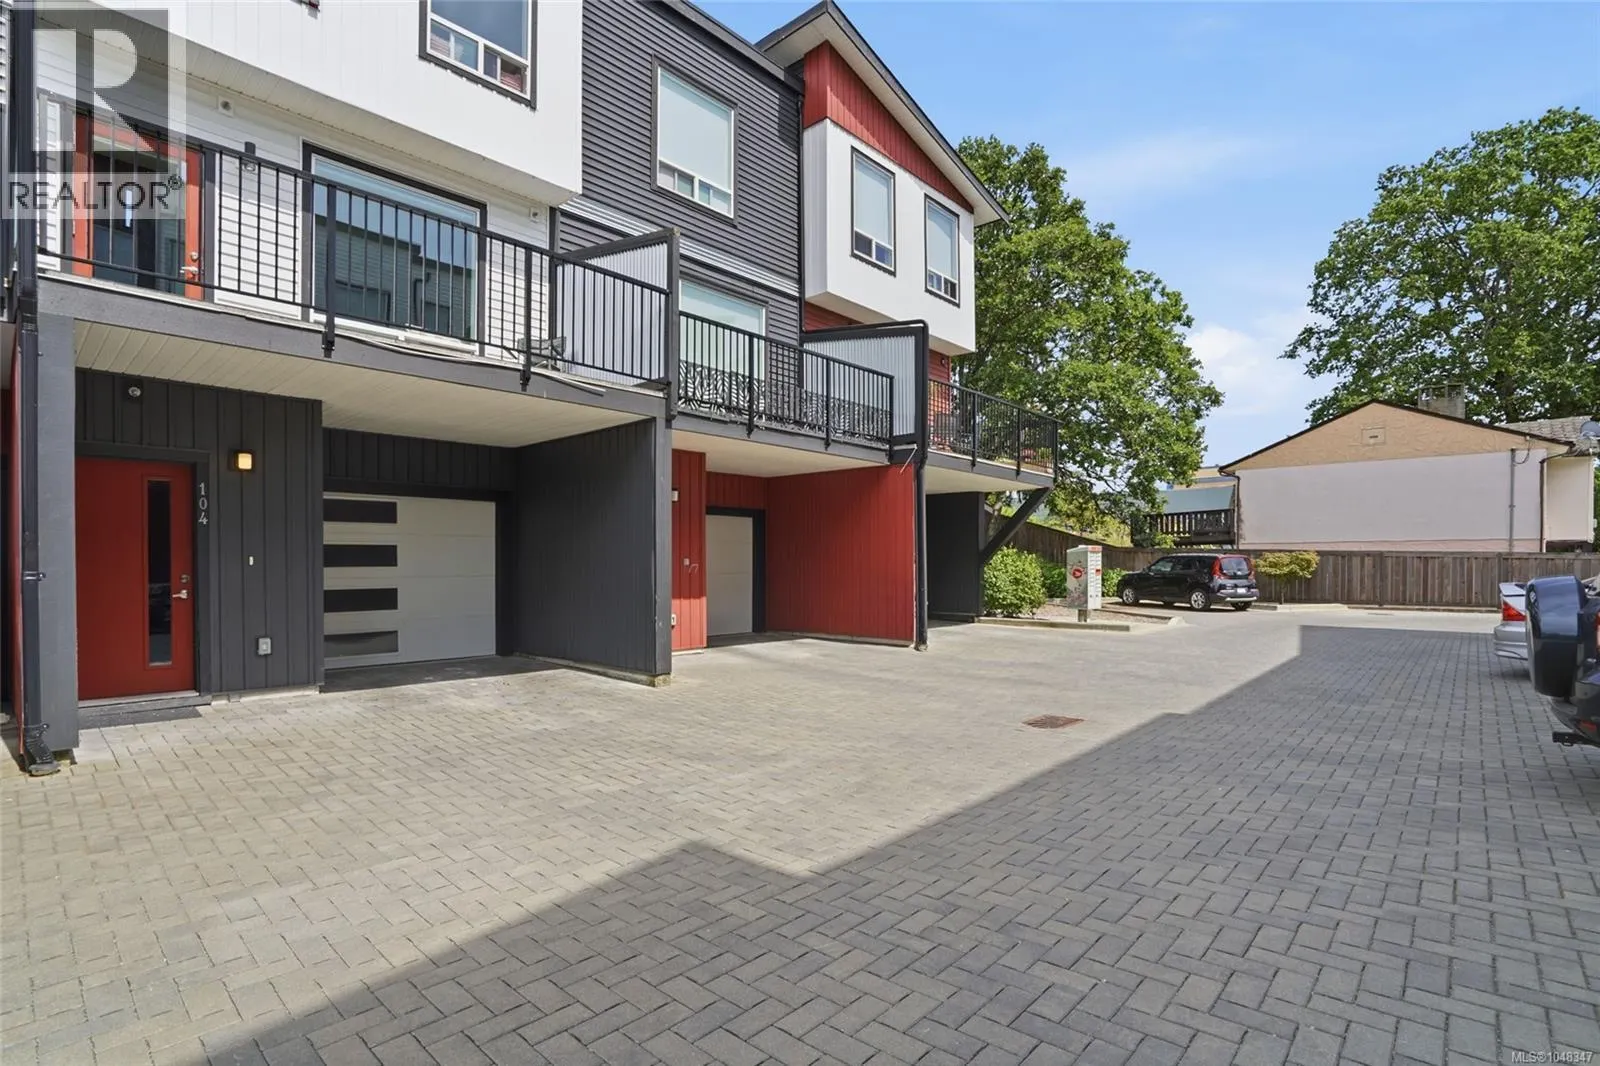
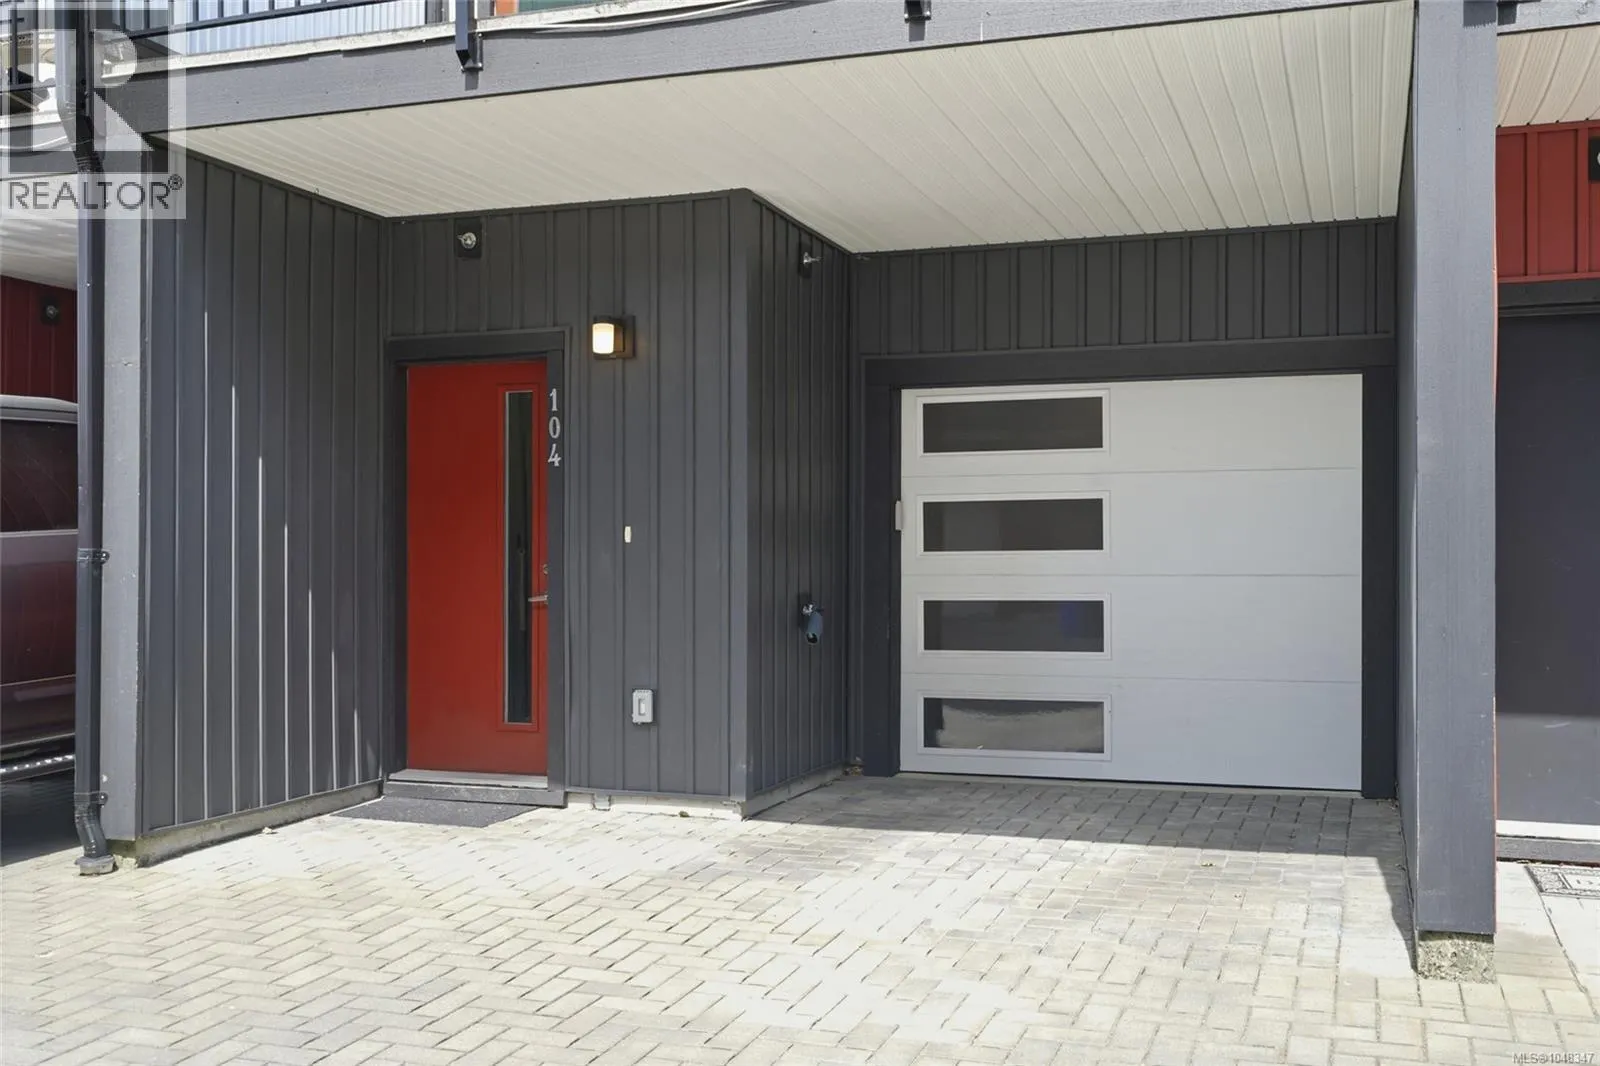
Garage: Yes, 2 parking
MLS #
1048347
Size
1172 sqft
Basement
-
Listed on
-
Lot size
-
Tax
-
Days on Market
-
Year Built
2021
Maintenance Fee
$428.33/mo

Description
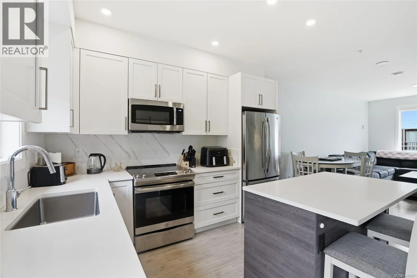
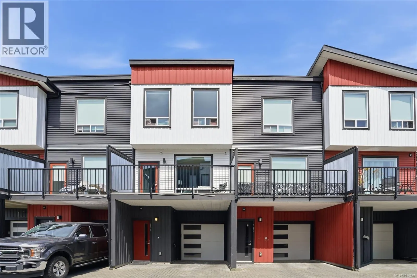
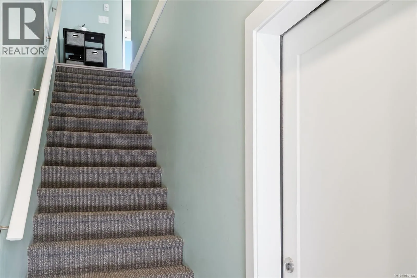
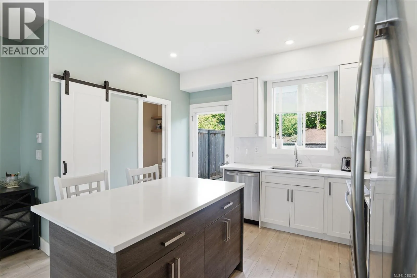
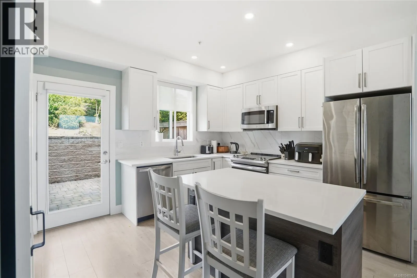
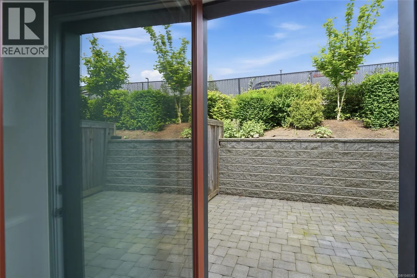
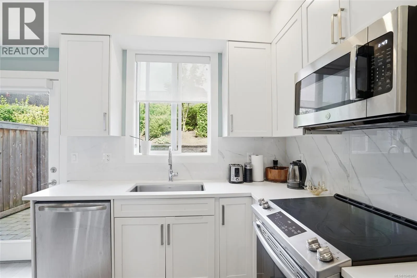
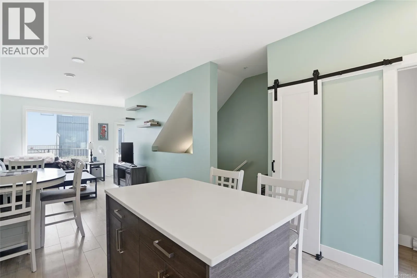
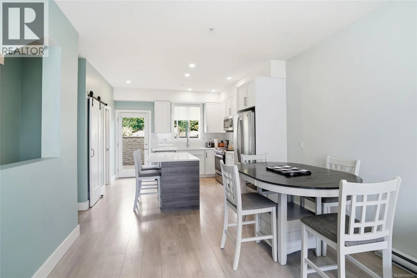
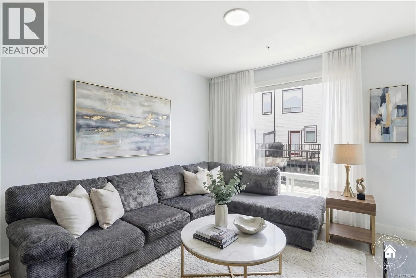
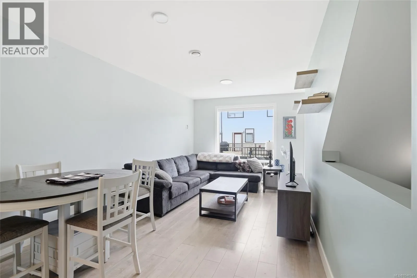
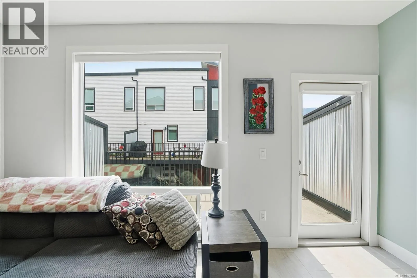
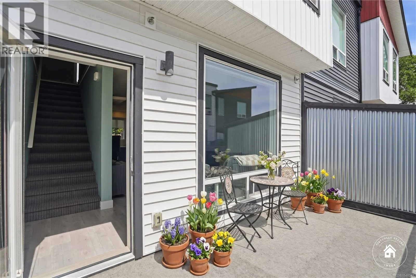
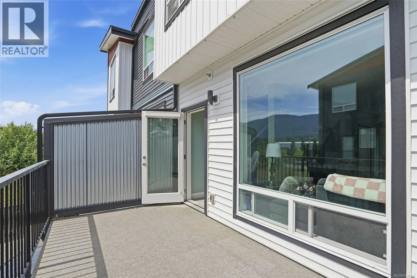
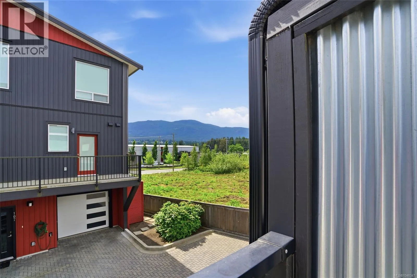
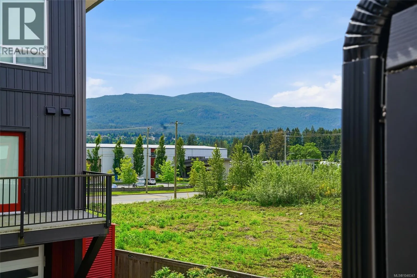
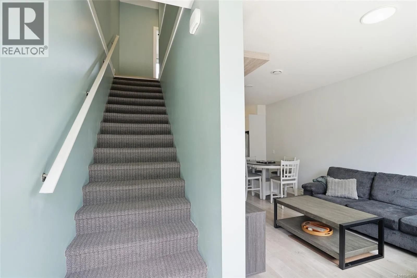
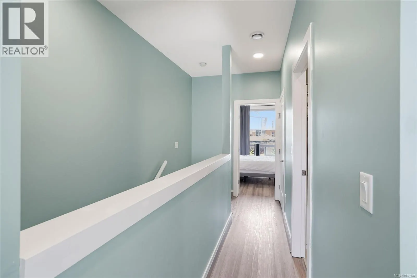
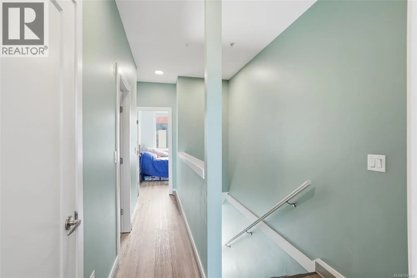
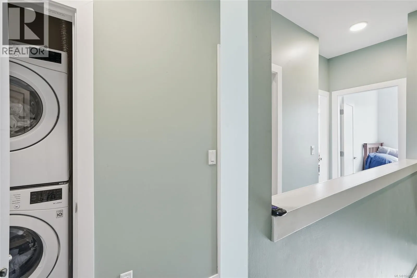
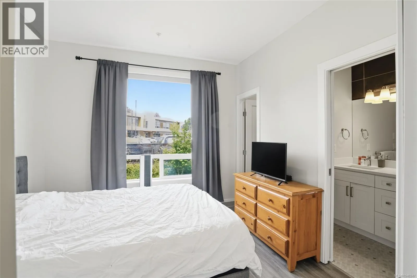
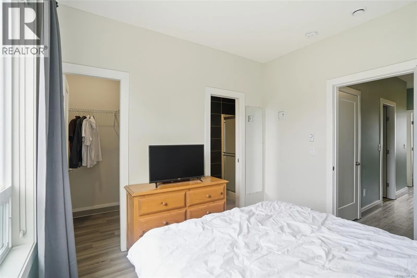
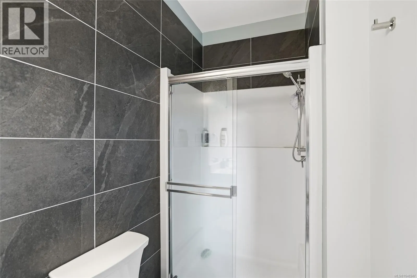
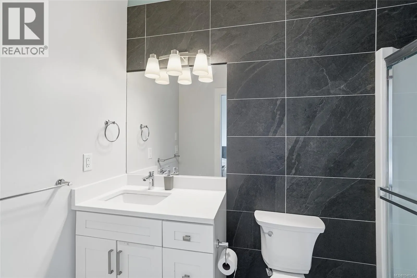
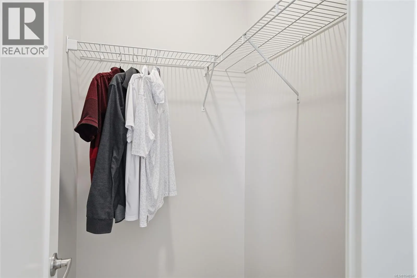
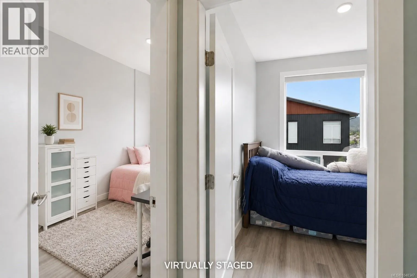
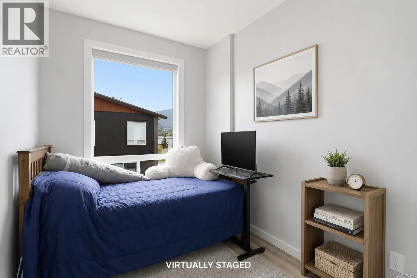
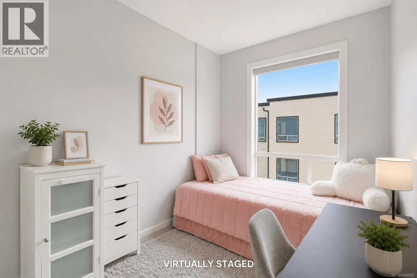
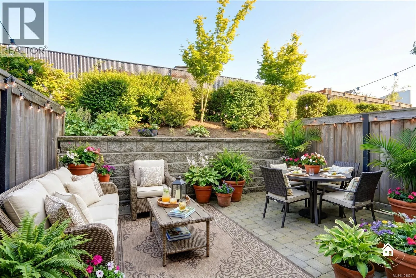
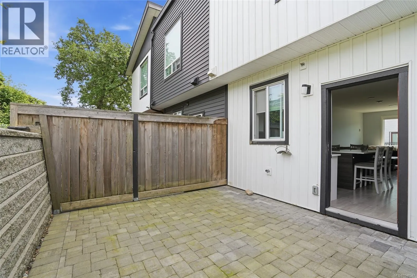
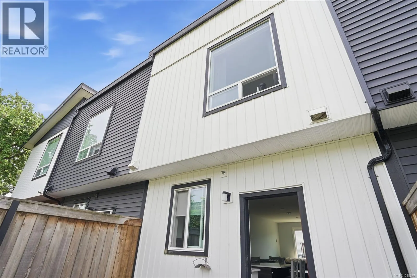
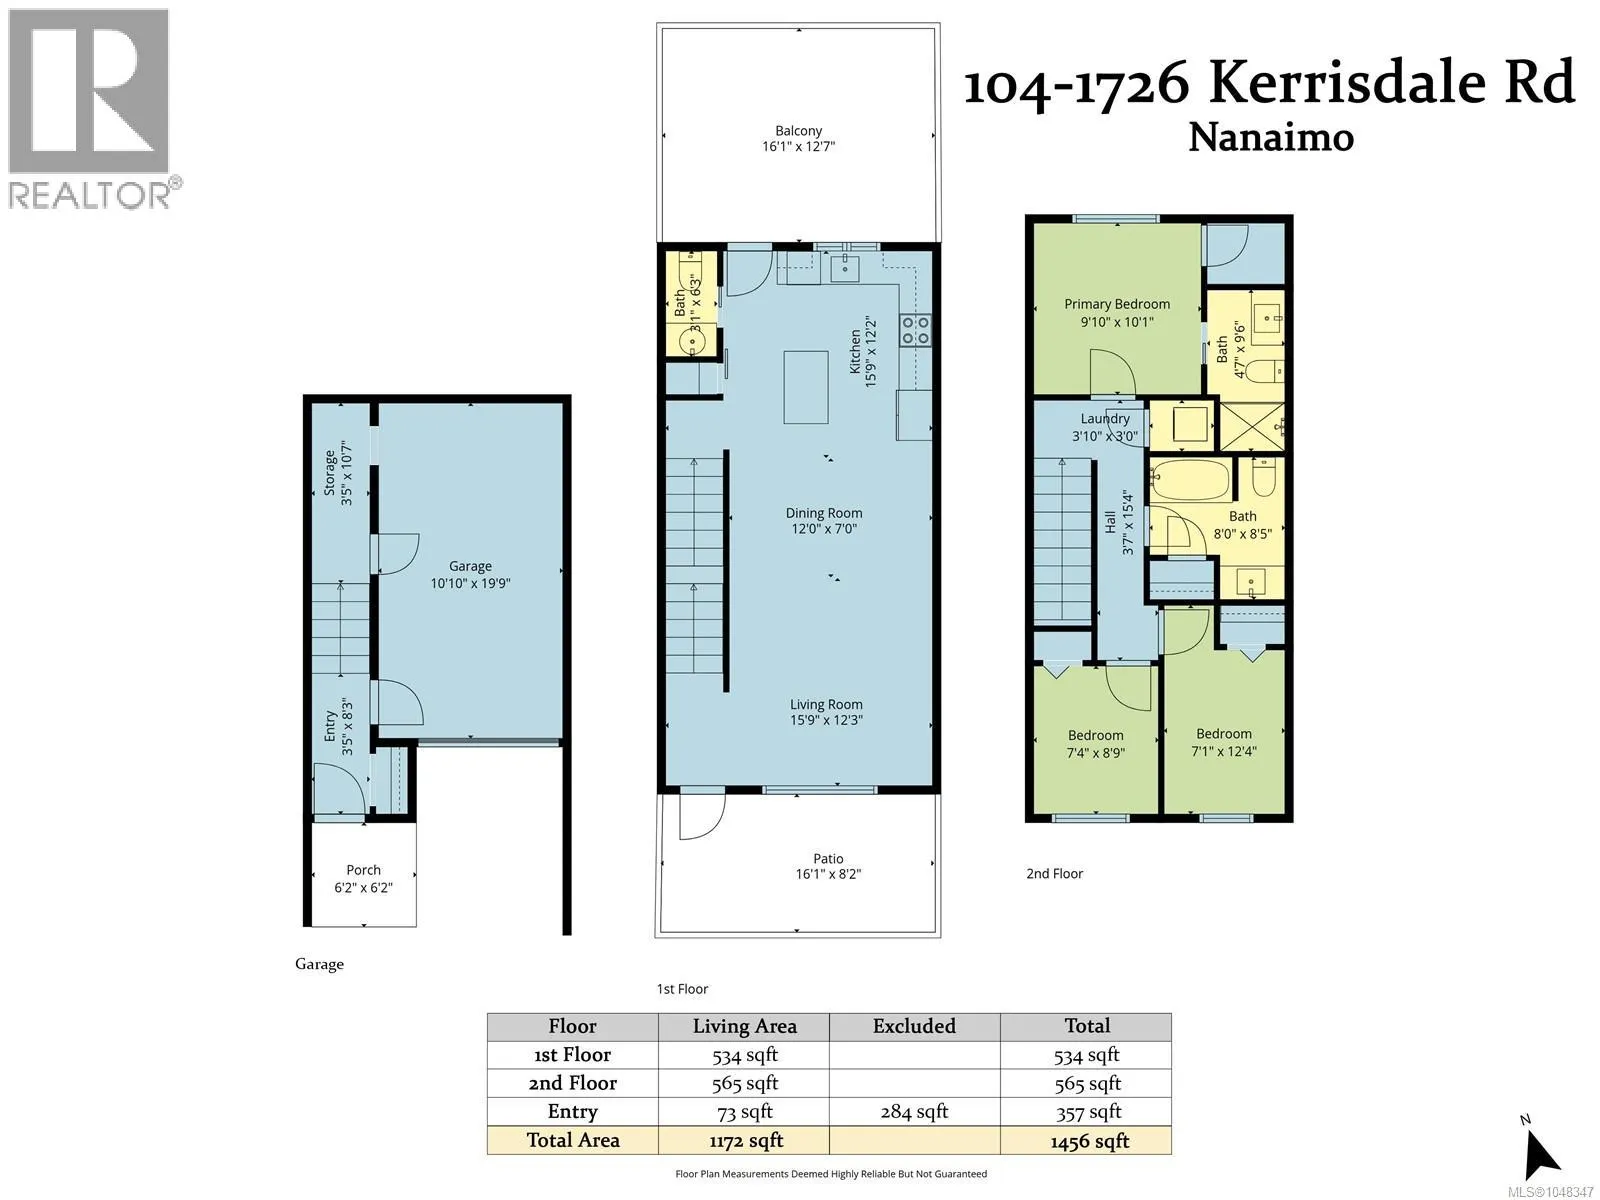
Priced to sell and ready for new owners! Welcome to this stylish 3 bed, 3 bath townhome offering a modern, family-friendly design. The bright, open-concept main floor features a sleek kitchen with quartz countertops, stainless steel appliances, and an oversized island perfect for family meals or ent...ertaining. Step outside to your private back patio with room for a hot tub and summer BBQs, or enjoy the south-facing front deck with Mount Benson views! Upstairs offers 3 bedrooms, including a primary suite with walk-in closet and ensuite, plus laundry conveniently located on this floor. The entry level includes a garage, parking spot, and plenty of storage. Centrally located near shopping, restaurants and recreation. A fantastic opportunity for first-time buyers or growing families! Quick possession available! All data and measurements are approximate and should be verified if important. (id:10452)
Room Types
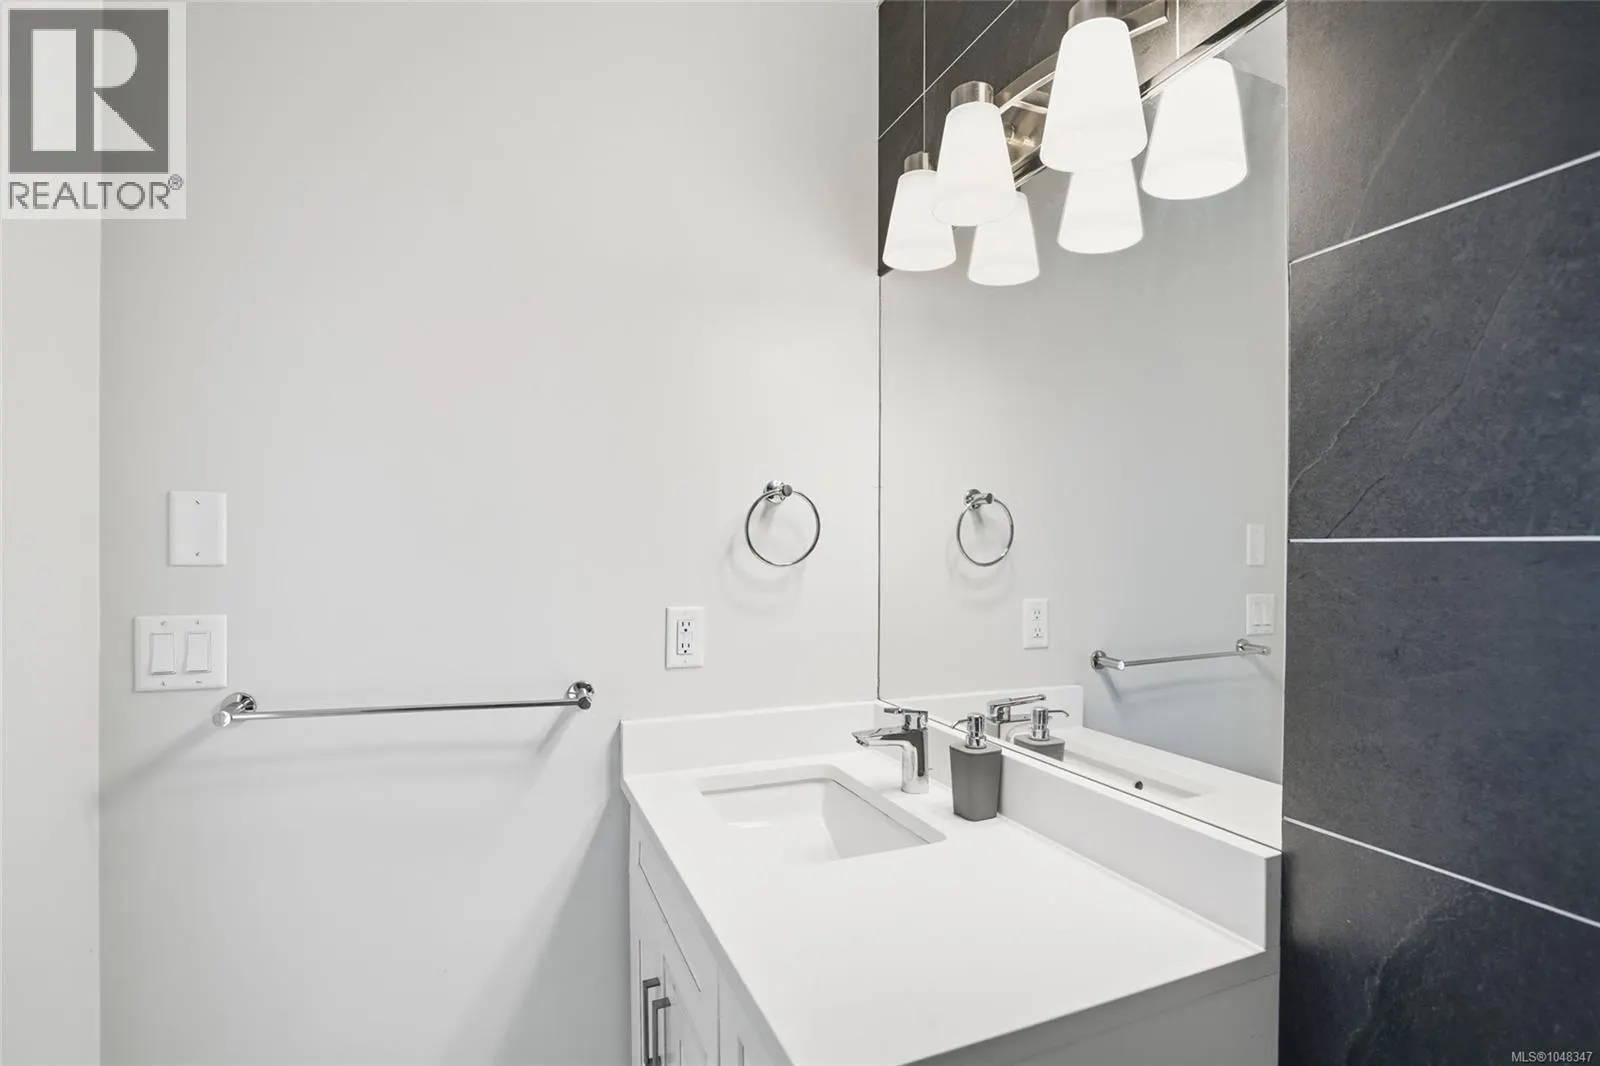
Bathroom
-
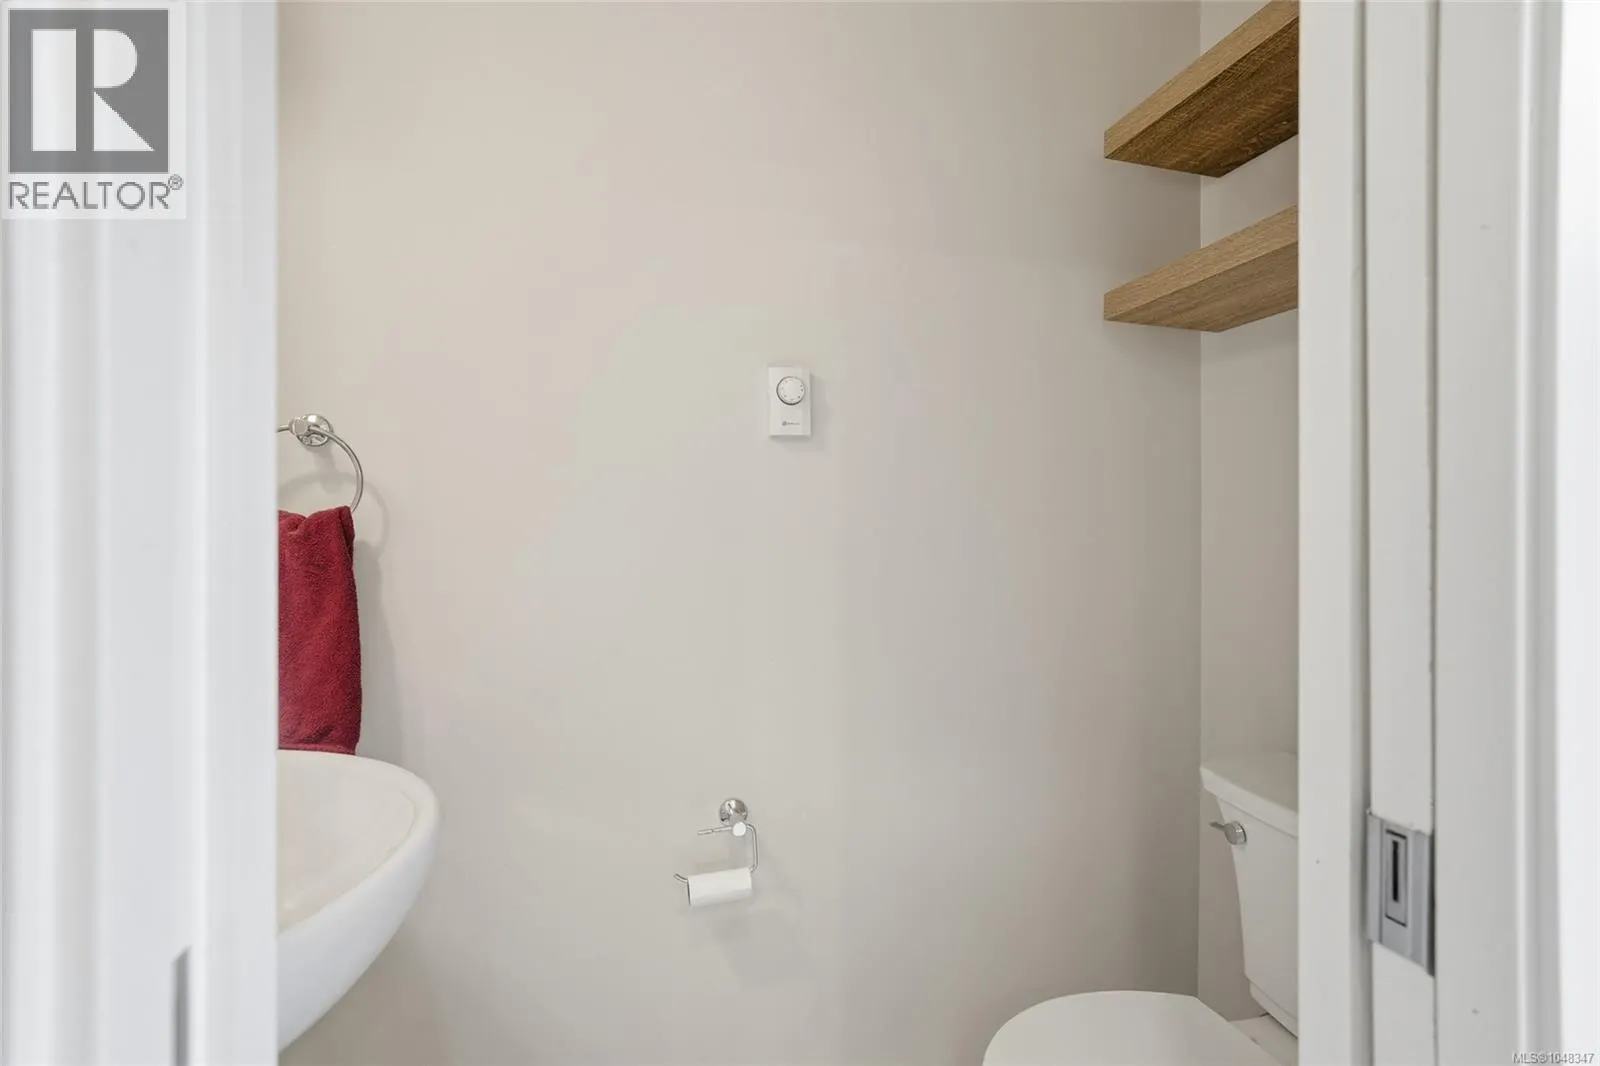
Dimensions 6'3 x 3'1
19.27 sqft
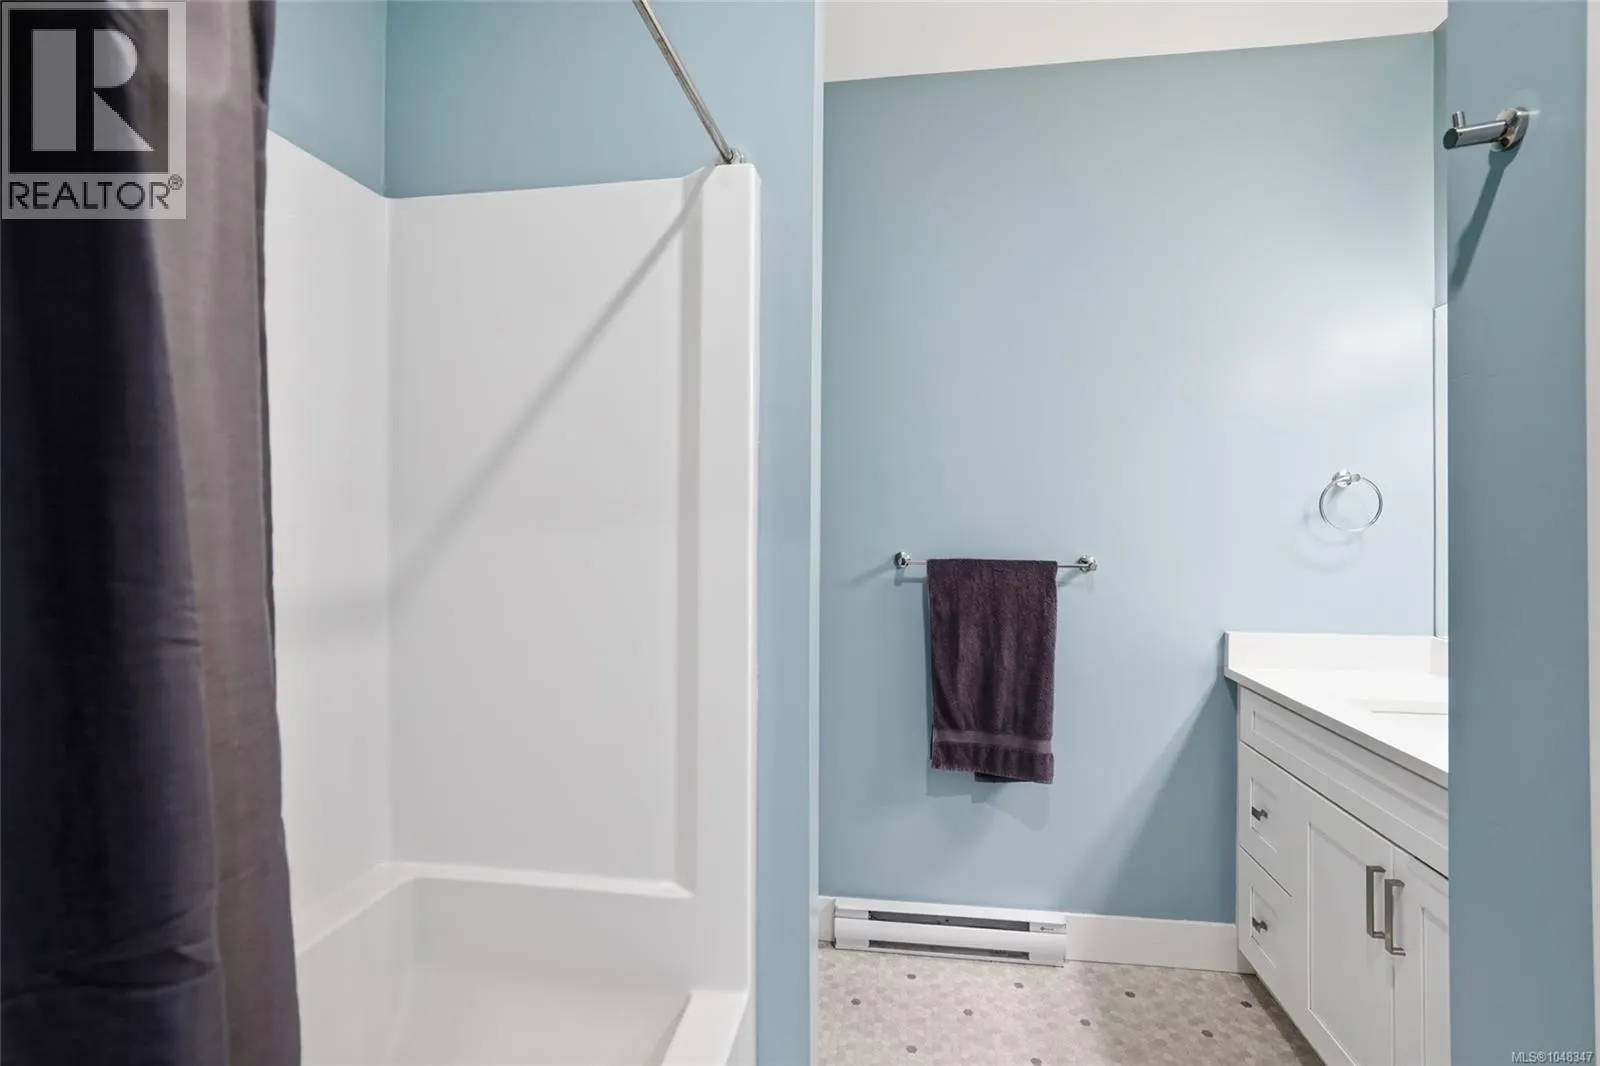
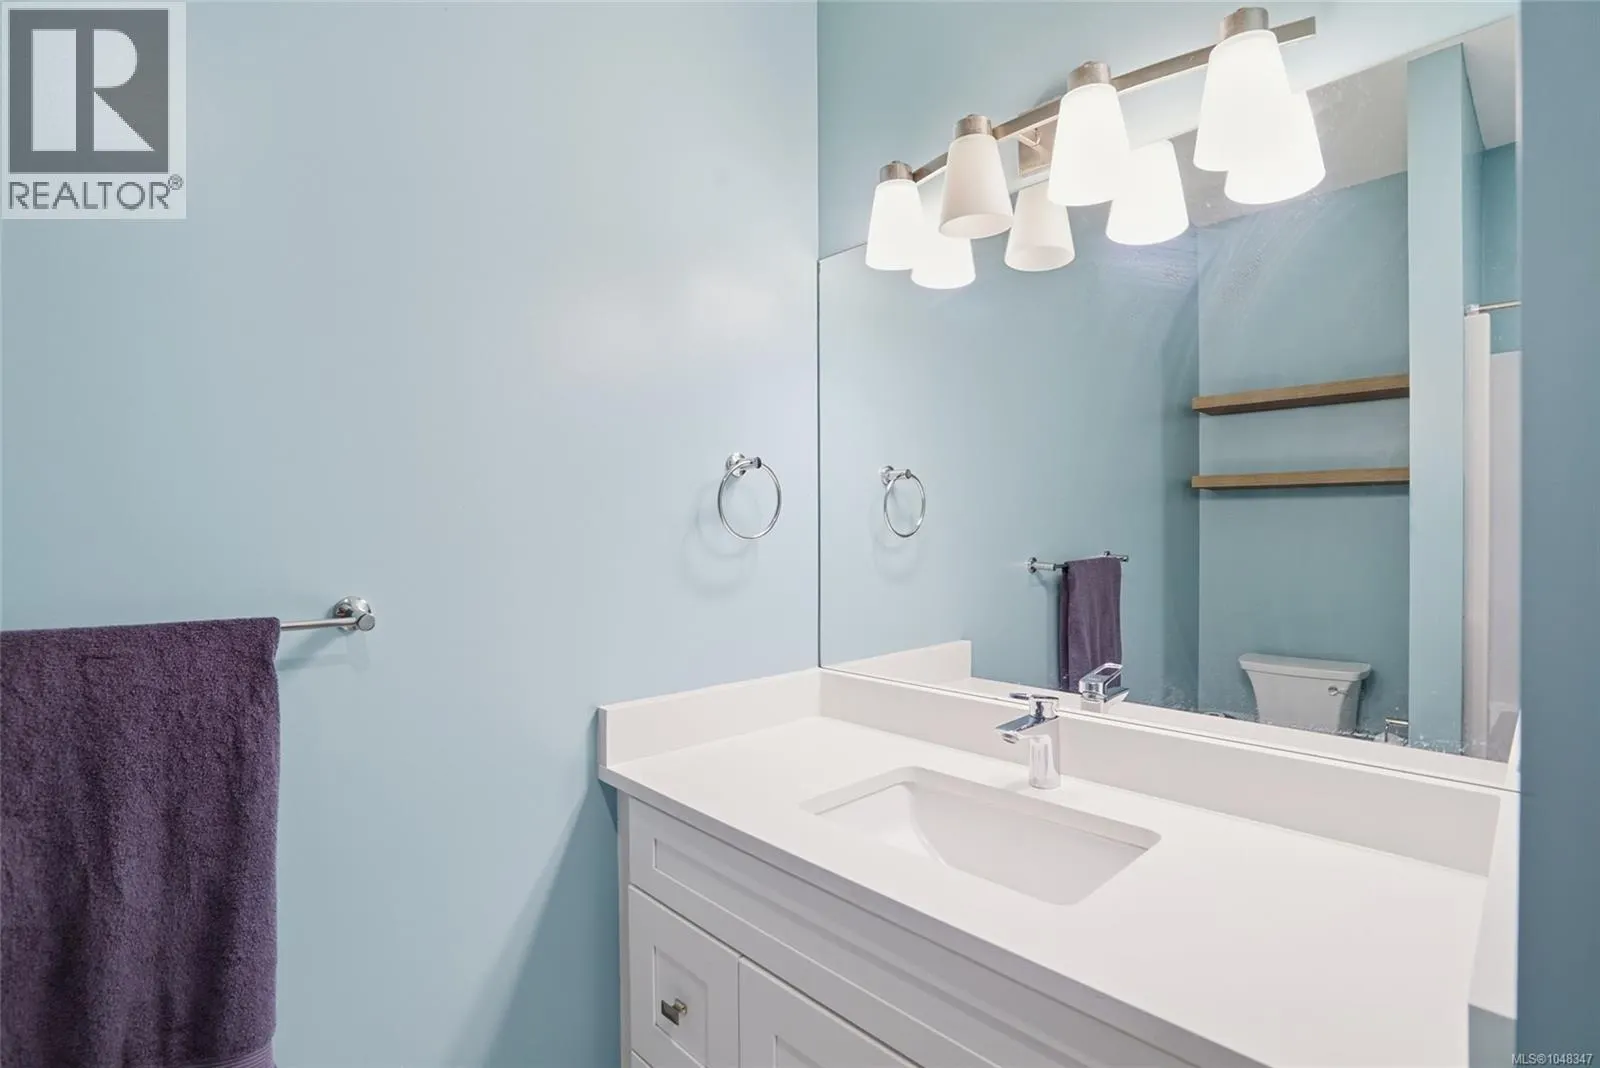
Bathroom
-
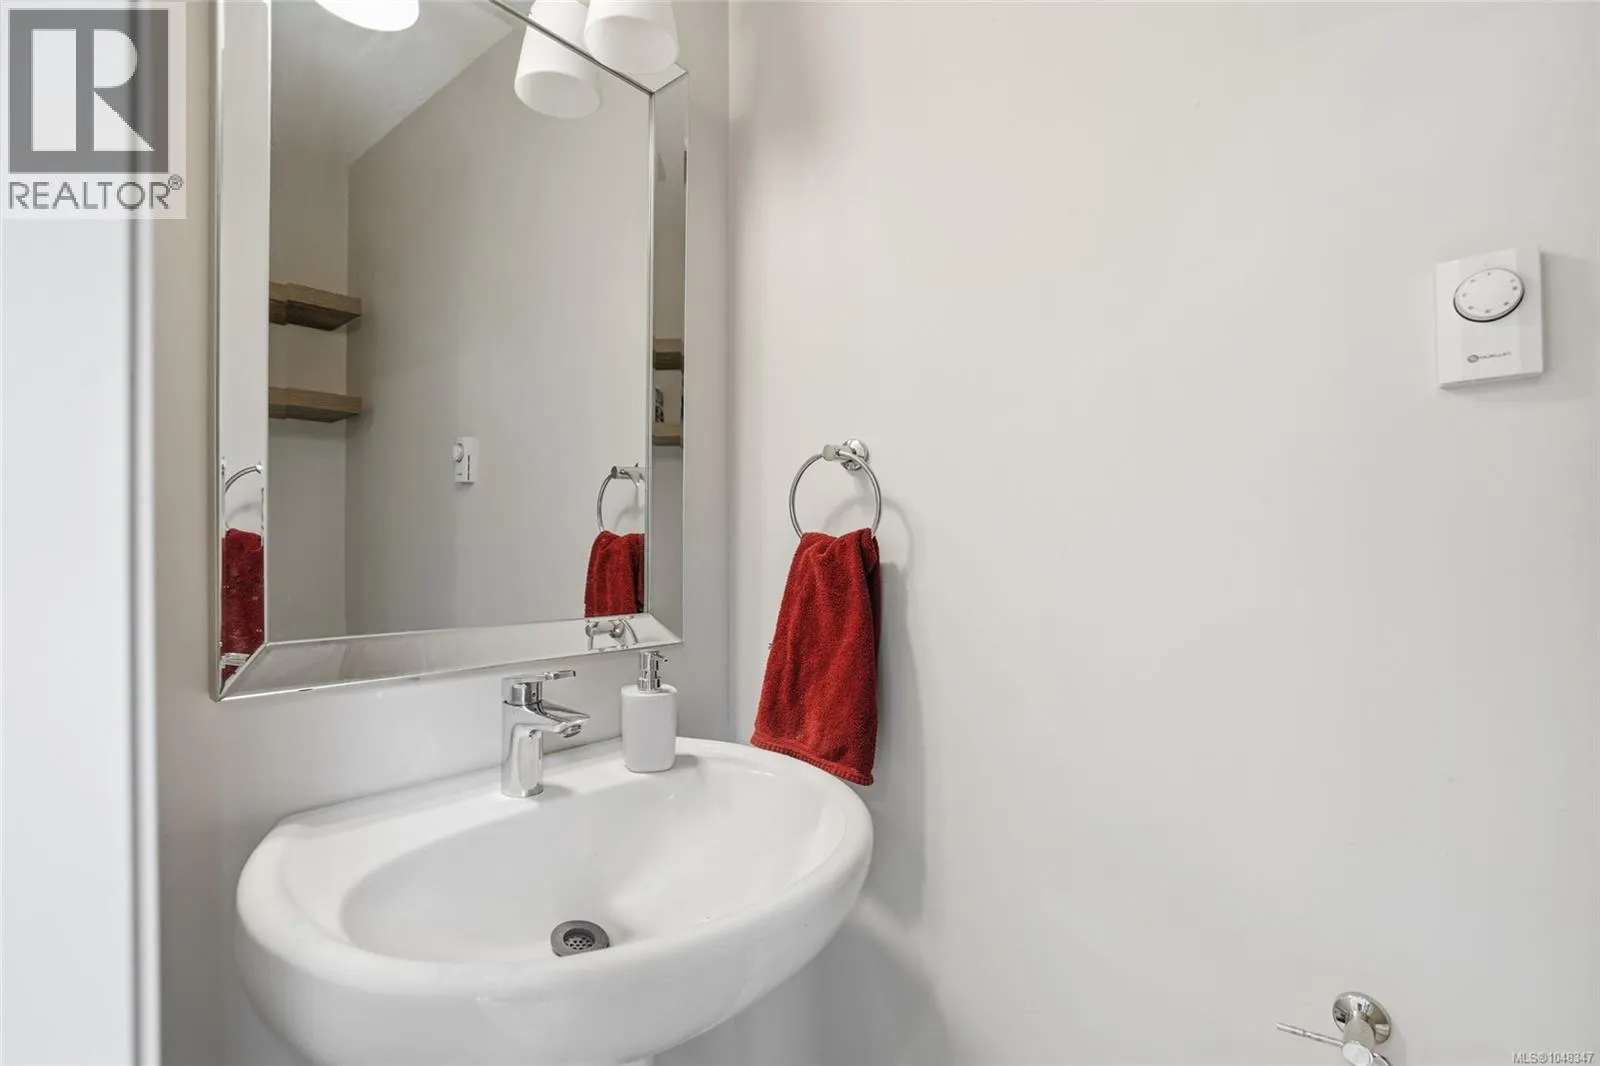
Dimensions 9'6 x 4'7
43.54 sqft
Bathroom
-
Measurements not available
0 sqft
Similar Properties (No results)
Listing courtesy of: REMAX Professionals (NA)
This REALTOR.ca listing content is owned and licensed by REALTOR® members of The Canadian Real Estate Association.
