28
$559,900 Sale
Listed 60 days ago
104 2153 Ridgemont Pl
· 3
· 2.0
· 46
· 1222
Key Facts
Key facts for 104 2153 Ridgemont Pl
Property Type
Townhome
Parking
Garage: No, 46 parking
MLS #
1046872
Size
1222 sqft
Basement
-
Listed on
-
Lot size
-
Tax
-
Days on Market
-
Year Built
2011
Maintenance Fee
$460/mo

Description
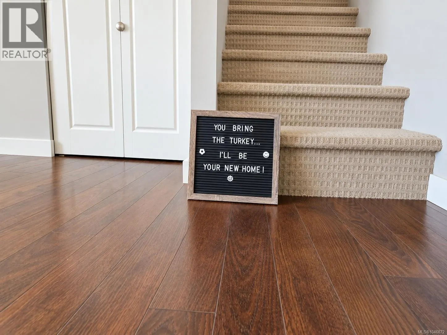
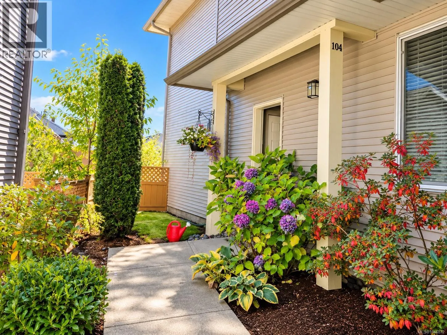
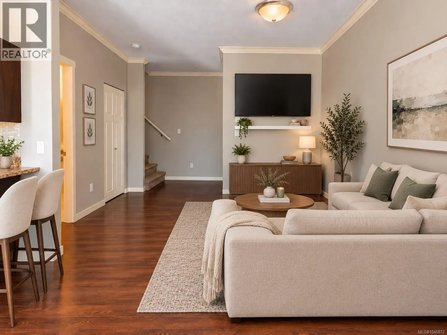
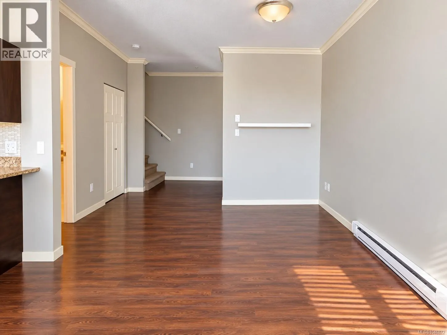
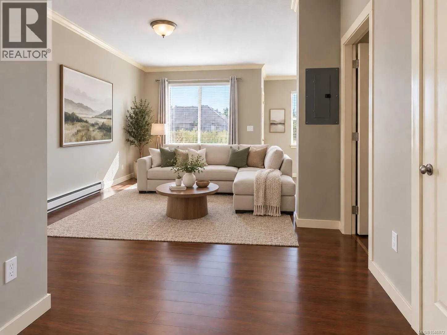
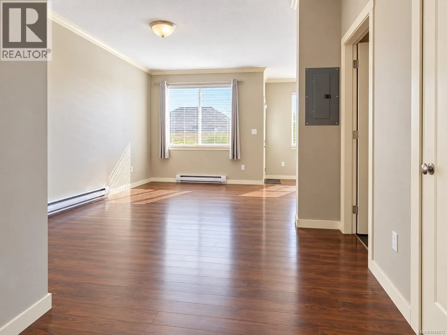
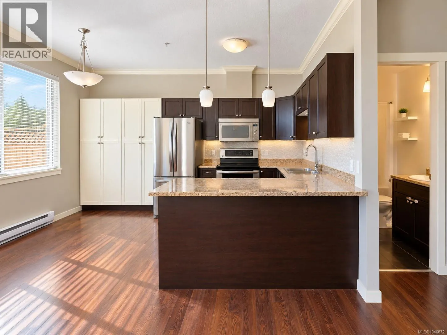
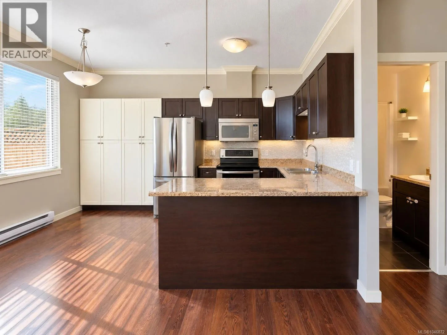
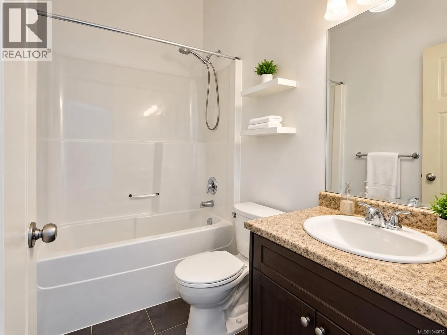
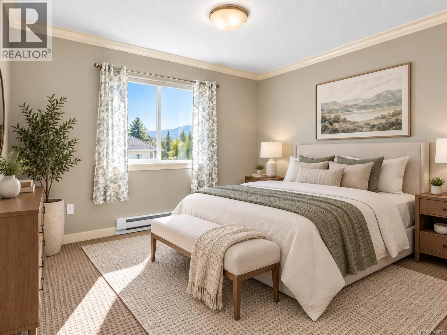
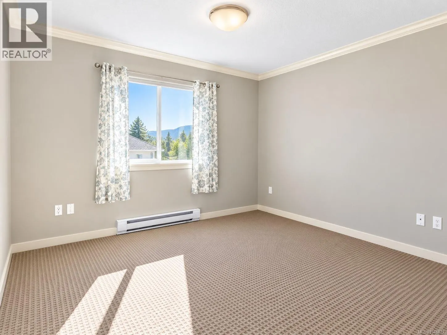
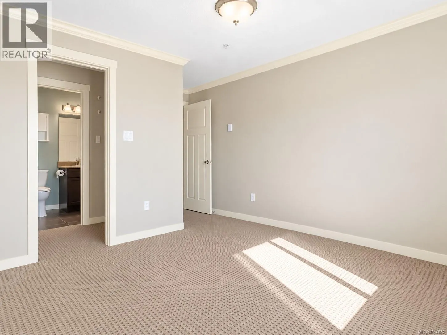
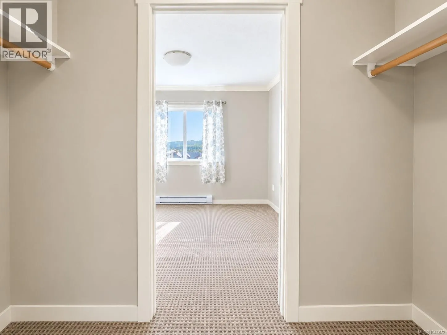
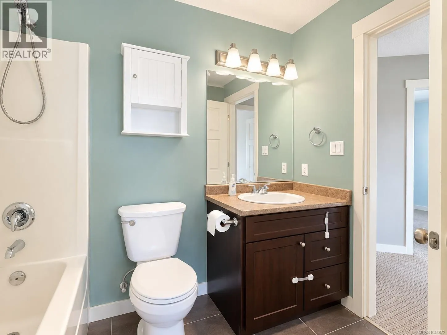
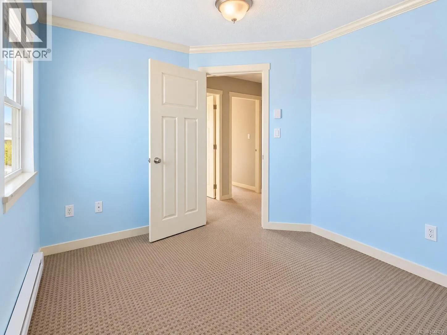
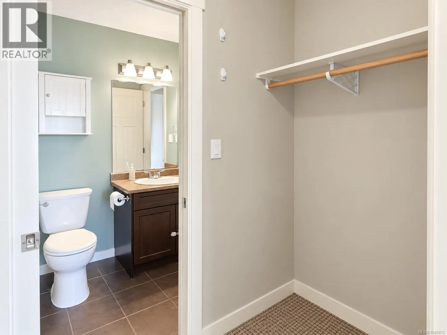
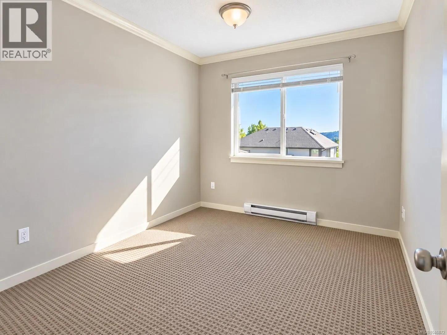
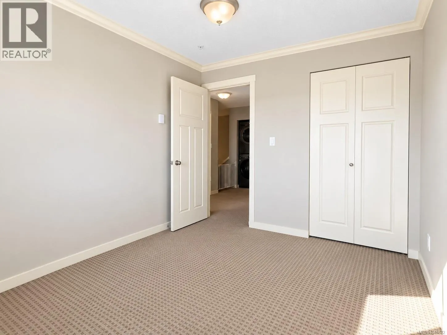
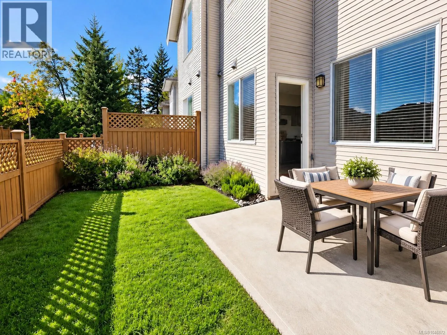
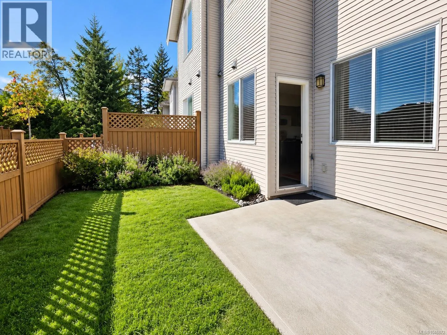
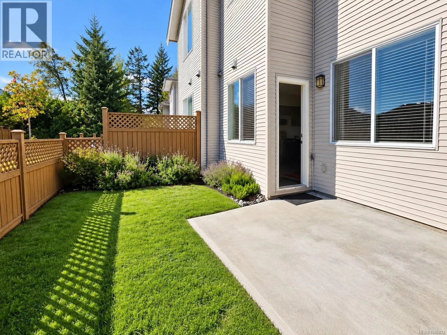
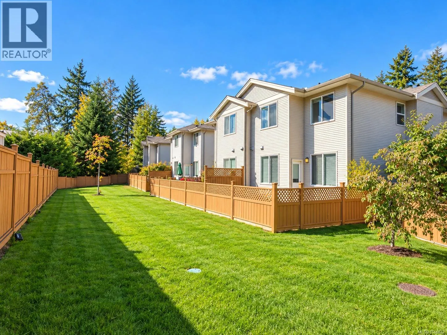
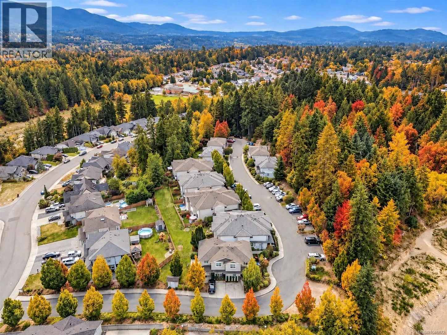
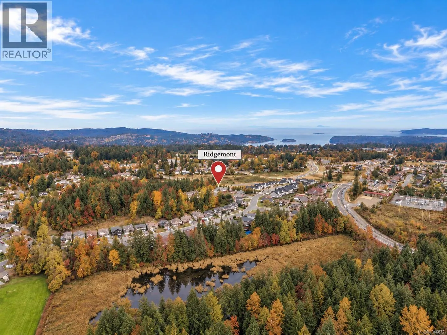
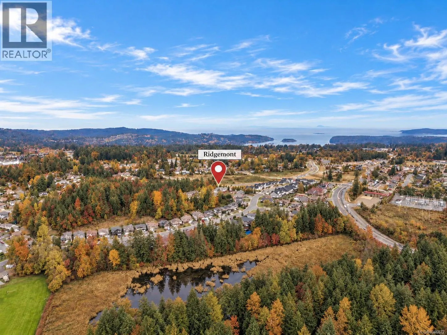
Welcome to Blackcomb Ridge, where kids can ride their bikes on a quiet road with no through traffic & everything your family needs is just minutes away! This beautifully maintained end unit townhome delivers the space & comfort of a single family home with the ease of low maintenance strata living. ...Offering 3 beds, 2 baths & approx. 1,222 sq. ft., the bright, open layout welcomes you with lofty 9 ft. ceilings, durable laminate flooring & a stylish kitchen featuring espresso cabinetry, tile backsplash, ample storage & bar seating. It is perfect for busy mornings, casual meals & entertaining. The spacious living area opens directly onto a private, southeast facing fenced yard & patio framed by greenery, with a lovely outlook toward Mt. Benson. It is a rare outdoor retreat ideal for kids, pets, gardening, summer BBQs or unwinding at the end of the day. Upstairs are 3 comfortable beds, convenient laundry & a generous primary with a walk through closet & cheater ensuite. Storage is outstanding thanks to an impressive 5 ft. crawl space of nearly 600 sq. ft., an exceptionally useful bonus for growing families. Thoughtful updates include a Bosch dishwasher, LG washer, Mysa smart thermostats & a 2024 hot water tank with warranty remaining. One assigned parking stall is just steps away, plus visitor parking. This welcoming, pet friendly community is close to Syuwenct Elementary School, shopping, restaurants, transit, trails & recreation. The completed Midtown Gateway adds even more convenience with improved connections through central Nanaimo, over 2 km of off street pathways, a public natural area & enhanced access to Beban Park. Bright, private, connected & truly family friendly, this standout end unit offers the lifestyle, storage & outdoor space that are so hard to find. All measurements are approx. & should be verified if important. (id:10452)
Room Types
Bathroom
-
Dimensions 4-Piece x 4-Piece
0 sqft
Bedroom
-
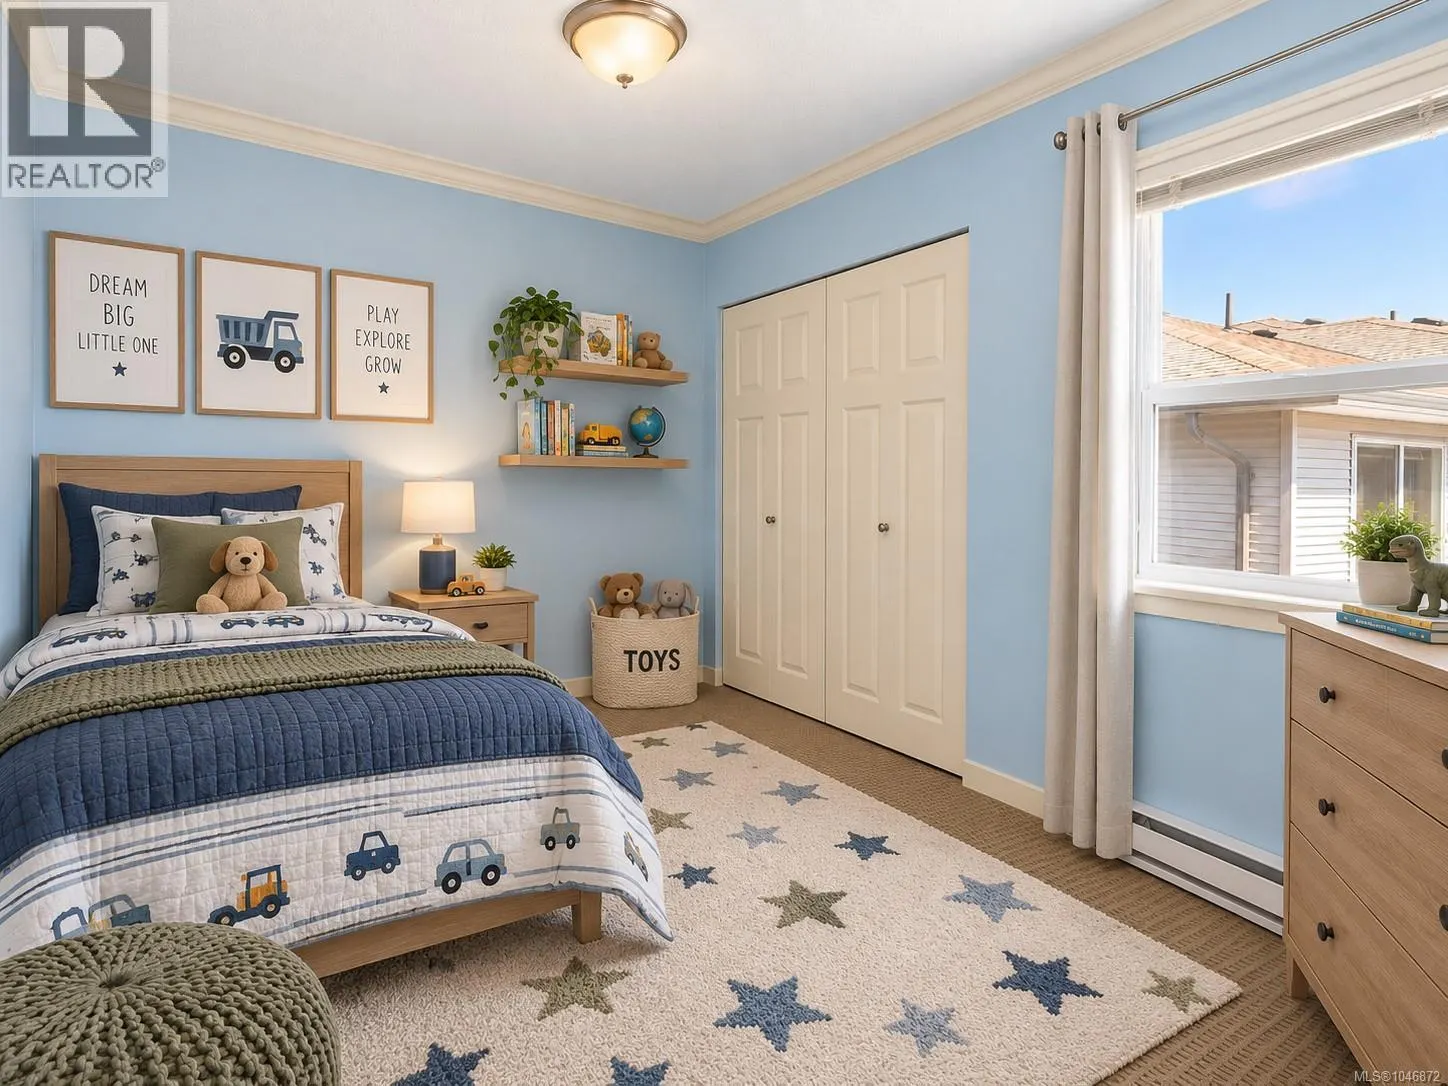
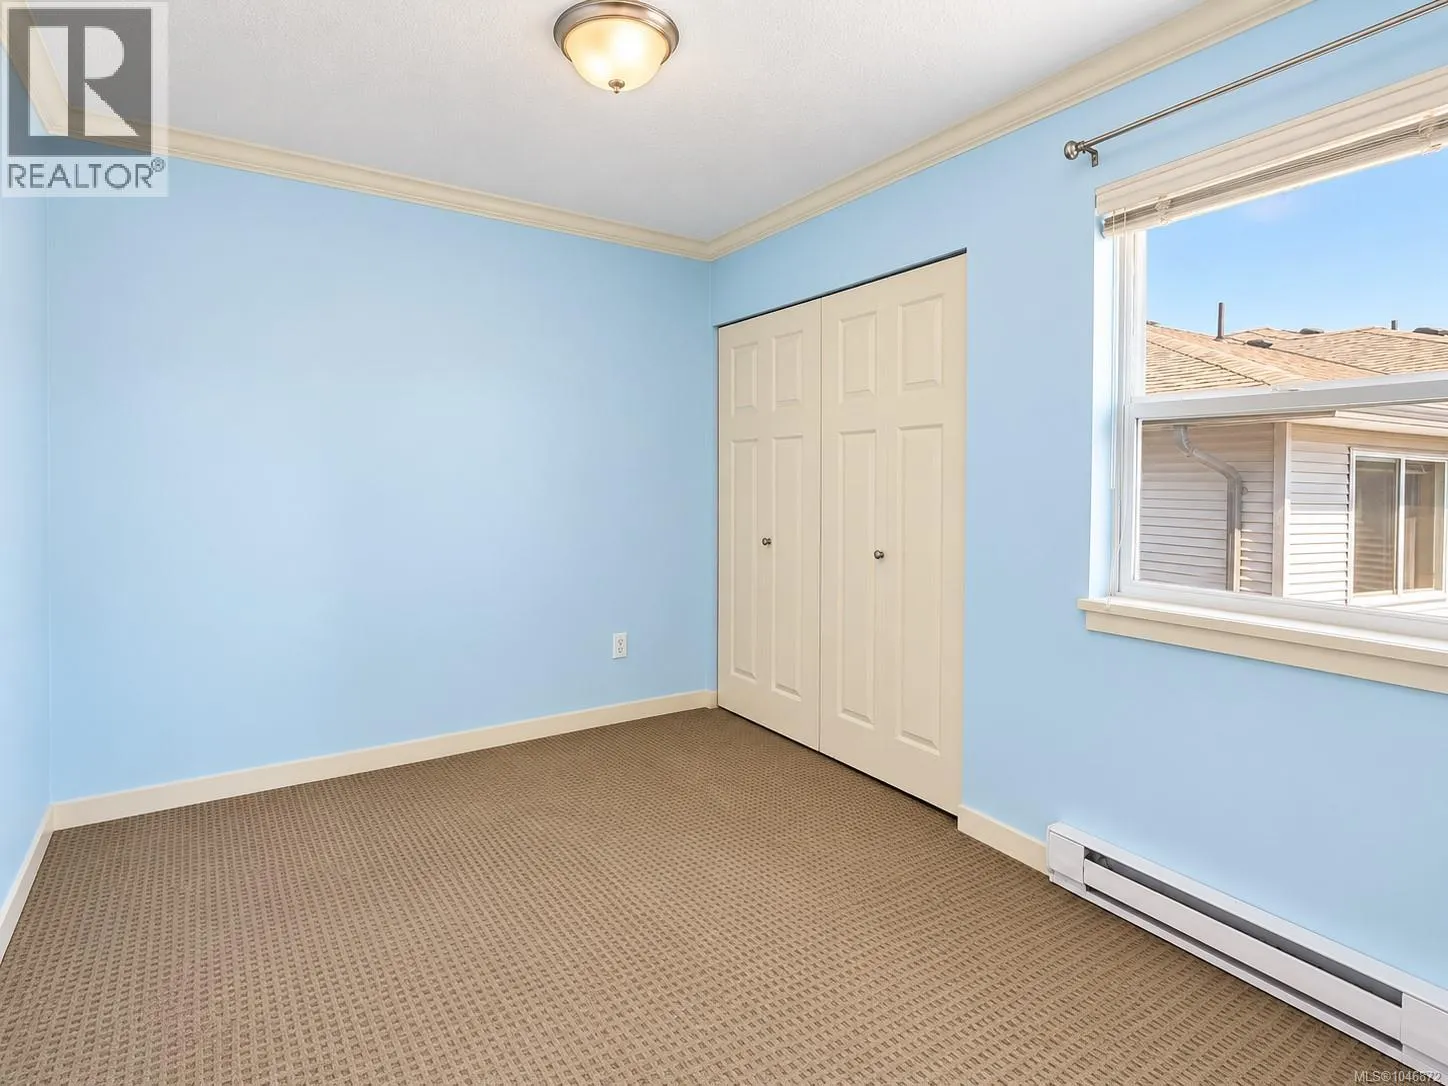
Dimensions 8'10 x 10'2
89.81 sqft
Bedroom
-
Dimensions 9'0 x 10'4
93 sqft
Similar Properties (No results)
Listing courtesy of: Royal LePage Nanaimo Realty (NanIsHwyN)
This REALTOR.ca listing content is owned and licensed by REALTOR® members of The Canadian Real Estate Association.
